Leave a Message

Thank you for your message. We will be in touch with you shortly.

695 MIDWAY ROAD
695 MIDWAY ROAD
695 MIDWAY ROAD
695 MIDWAY ROAD
695 MIDWAY ROAD
695 MIDWAY ROAD
695 MIDWAY ROAD
695 MIDWAY ROAD
695 MIDWAY ROAD
695 MIDWAY ROAD
695 MIDWAY ROAD
695 MIDWAY ROAD
695 MIDWAY ROAD
695 MIDWAY ROAD
695 MIDWAY ROAD
695 MIDWAY ROAD
695 MIDWAY ROAD
695 MIDWAY ROAD
695 MIDWAY ROAD
695 MIDWAY ROAD
695 MIDWAY ROAD
695 MIDWAY ROAD
695 MIDWAY ROAD
695 MIDWAY ROAD
695 MIDWAY ROAD
695 MIDWAY ROAD
695 MIDWAY ROAD
695 MIDWAY ROAD
695 MIDWAY ROAD
695 MIDWAY ROAD
695 MIDWAY ROAD
695 MIDWAY ROAD
695 MIDWAY ROAD
695 MIDWAY ROAD
695 MIDWAY ROAD
695 MIDWAY ROAD
695 MIDWAY ROAD
695 MIDWAY ROAD
695 MIDWAY ROAD
695 MIDWAY ROAD
695 MIDWAY ROAD
695 MIDWAY ROAD
695 MIDWAY ROAD
695 MIDWAY ROAD
695 MIDWAY ROAD
695 MIDWAY ROAD
695 MIDWAY ROAD
695 MIDWAY ROAD
695 MIDWAY ROAD
695 MIDWAY ROAD
695 MIDWAY ROAD
SEE ALL PHOTOS
695 MIDWAY ROAD
695 MIDWAY ROAD
695 MIDWAY ROAD
695 MIDWAY ROAD
695 MIDWAY ROAD
695 MIDWAY ROAD
695 MIDWAY ROAD
695 MIDWAY ROAD
695 MIDWAY ROAD
695 MIDWAY ROAD
695 MIDWAY ROAD
695 MIDWAY ROAD
695 MIDWAY ROAD
695 MIDWAY ROAD
695 MIDWAY ROAD
695 MIDWAY ROAD
695 MIDWAY ROAD
695 MIDWAY ROAD
695 MIDWAY ROAD
695 MIDWAY ROAD
695 MIDWAY ROAD
695 MIDWAY ROAD
695 MIDWAY ROAD
695 MIDWAY ROAD
695 MIDWAY ROAD
695 MIDWAY ROAD
695 MIDWAY ROAD
695 MIDWAY ROAD
695 MIDWAY ROAD
695 MIDWAY ROAD
695 MIDWAY ROAD
695 MIDWAY ROAD
695 MIDWAY ROAD
695 MIDWAY ROAD
695 MIDWAY ROAD
695 MIDWAY ROAD
695 MIDWAY ROAD
695 MIDWAY ROAD
695 MIDWAY ROAD
695 MIDWAY ROAD
695 MIDWAY ROAD
695 MIDWAY ROAD
695 MIDWAY ROAD
695 MIDWAY ROAD
695 MIDWAY ROAD
695 MIDWAY ROAD
695 MIDWAY ROAD
695 MIDWAY ROAD
695 MIDWAY ROAD
695 MIDWAY ROAD
695 MIDWAY ROAD
Courtesy of Keller Williams Keystone Realty
Sold

695 MIDWAY ROAD

695 MIDWAY ROAD, YORK HAVEN, PA 17370

$440,000
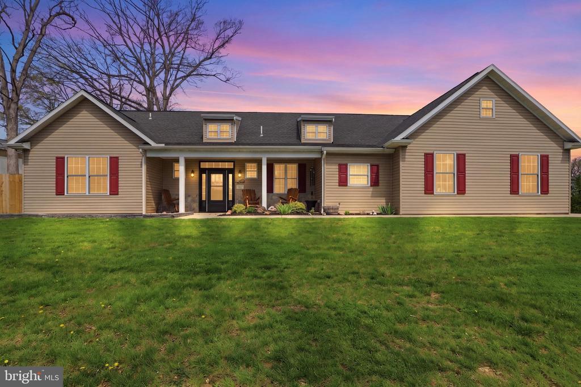
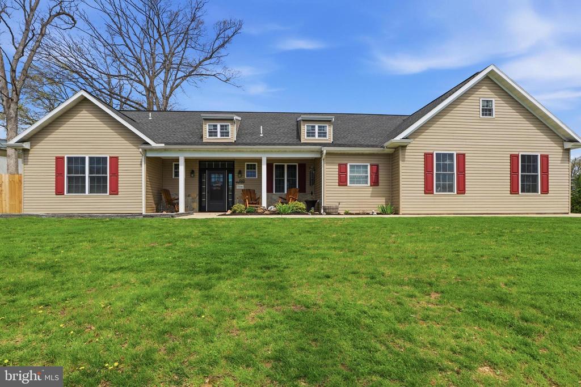
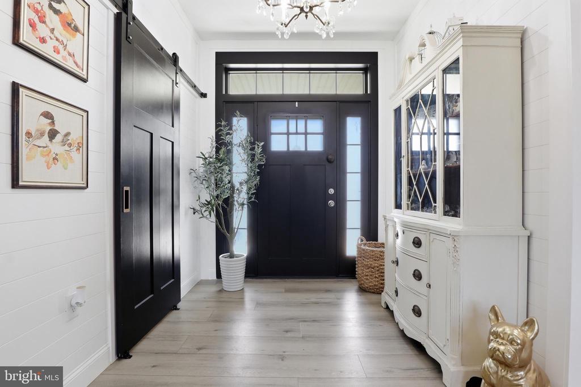
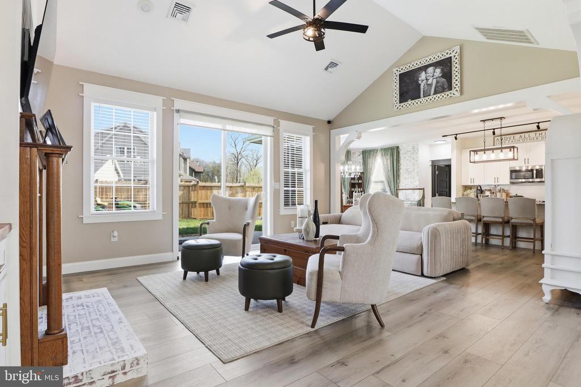
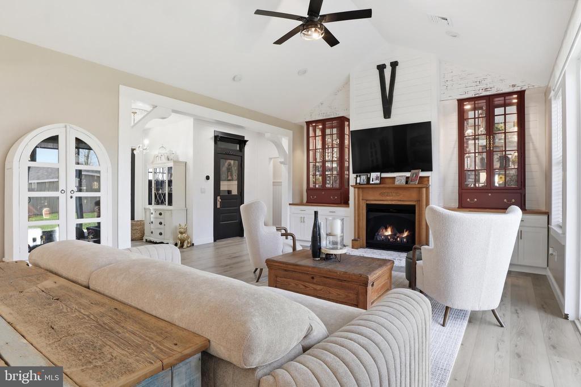
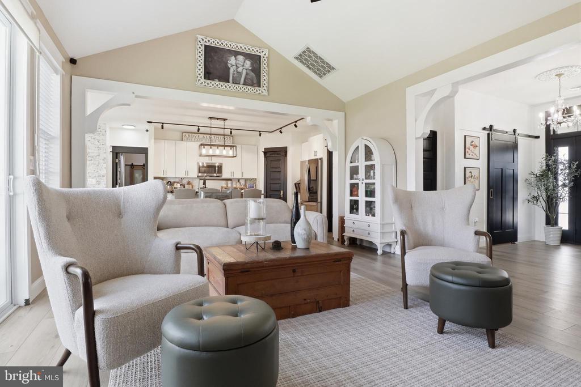
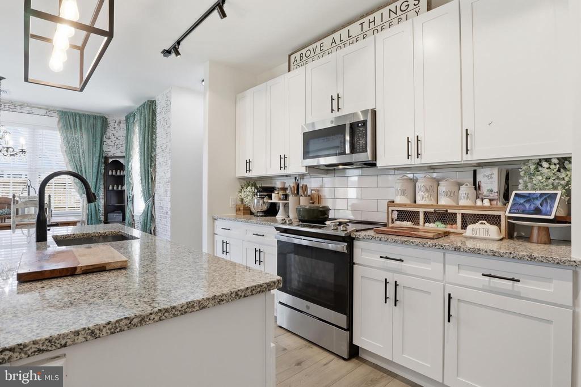
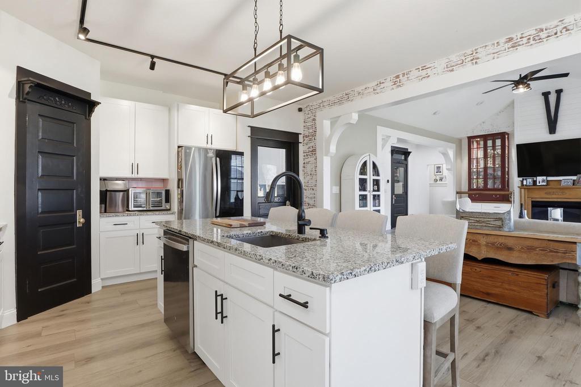
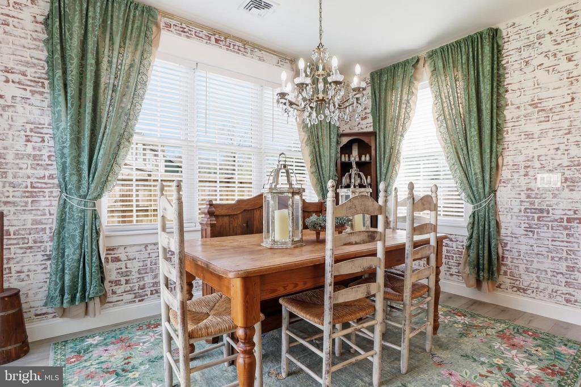
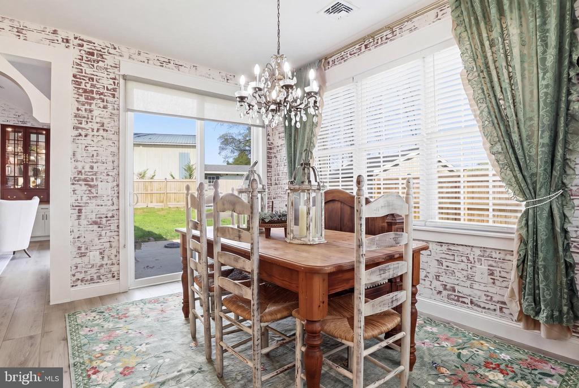
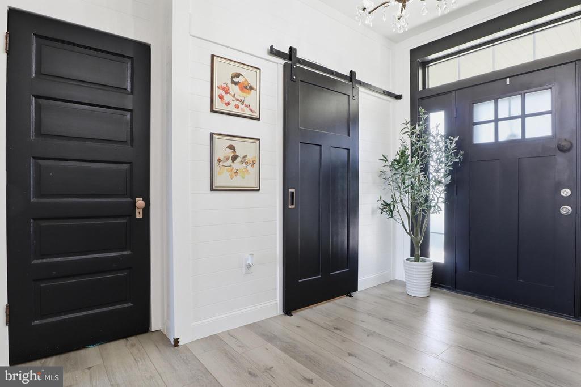
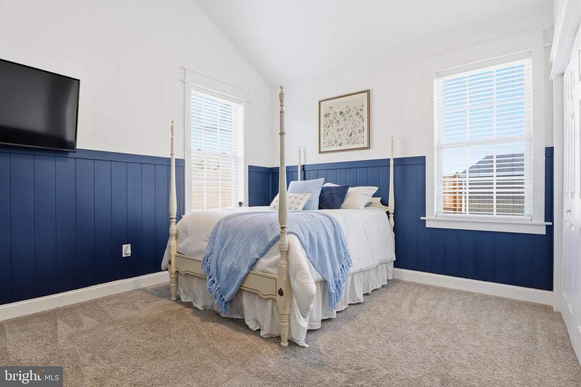
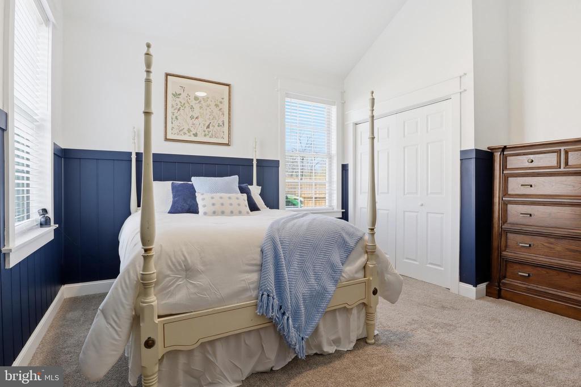
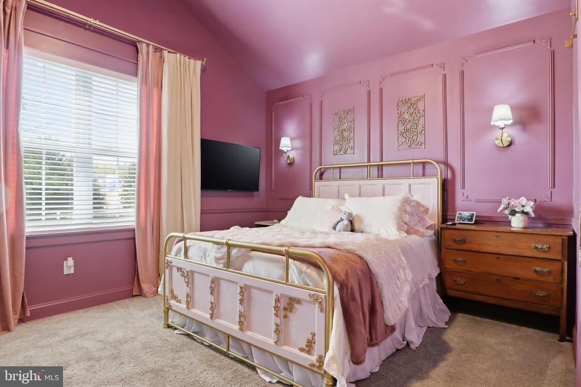
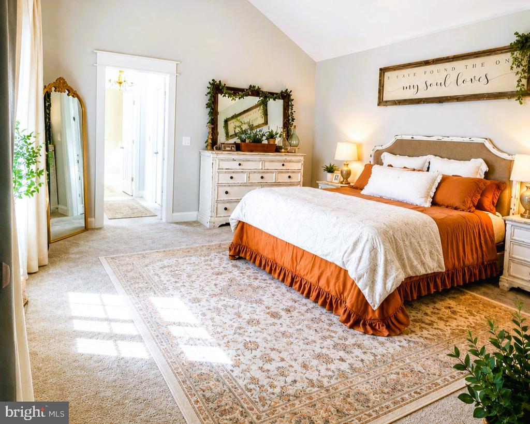
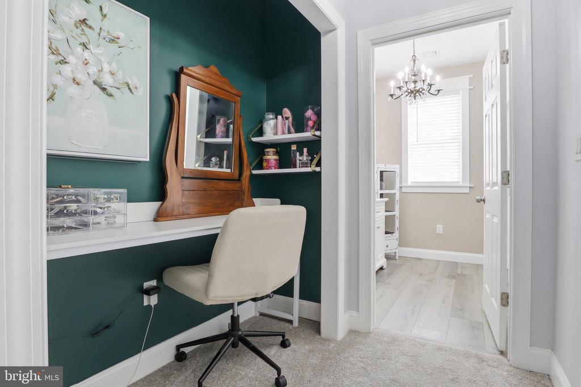
Welcome to this warm and inviting ranch-style home, thoughtfully designed with comfort and timeless appeal in mind. Soaring vaulted ceilings create a grand, open atmosphere, while classic finishes throughout give the home a truly enduring style.

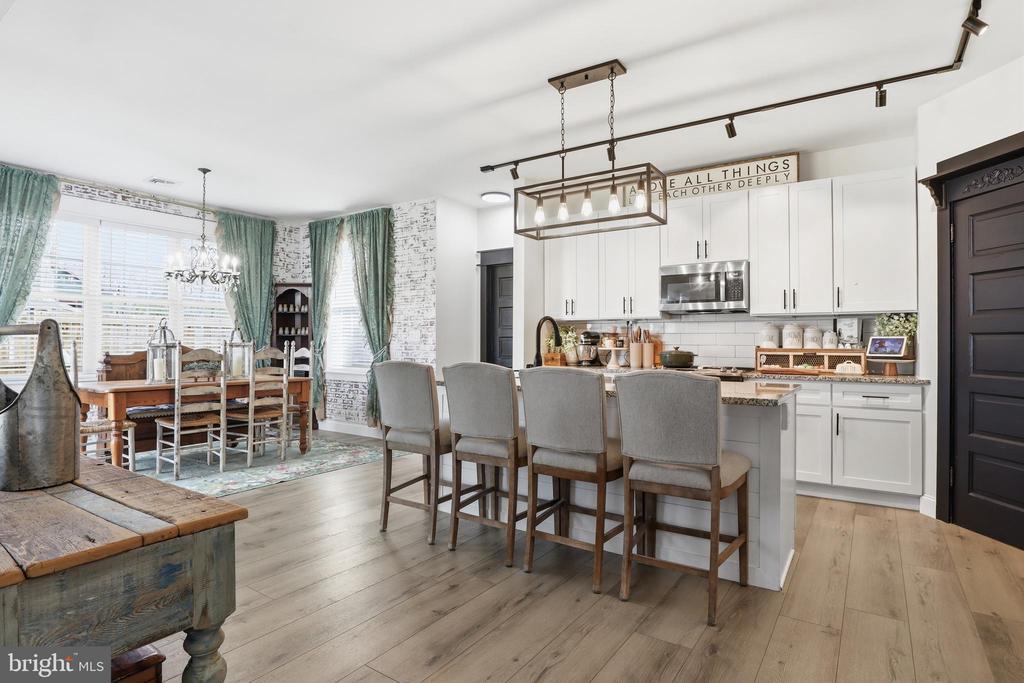
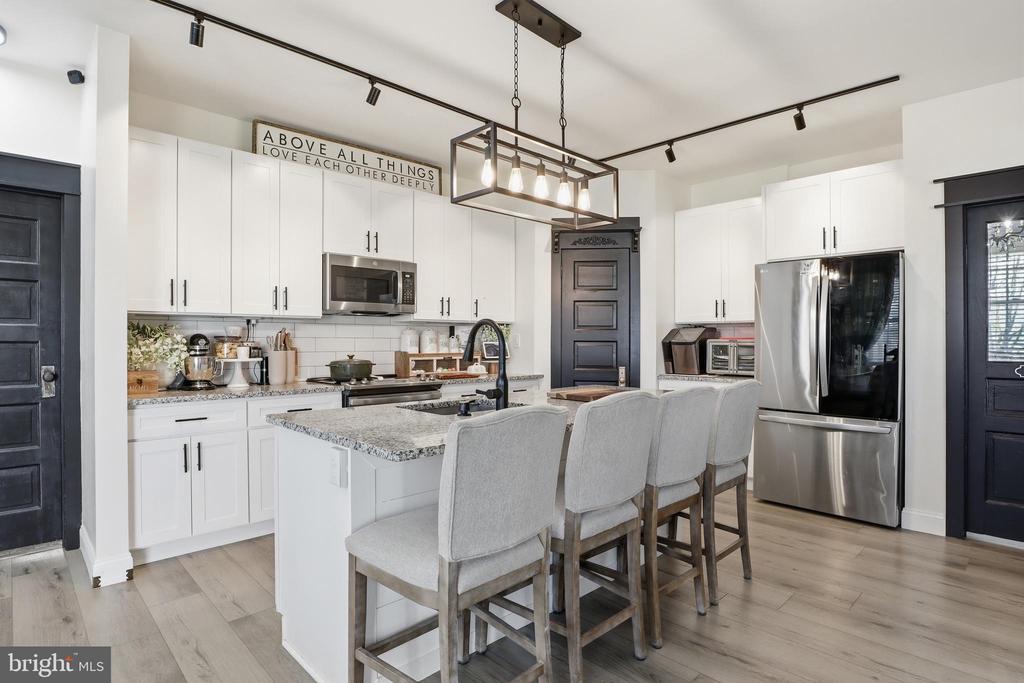
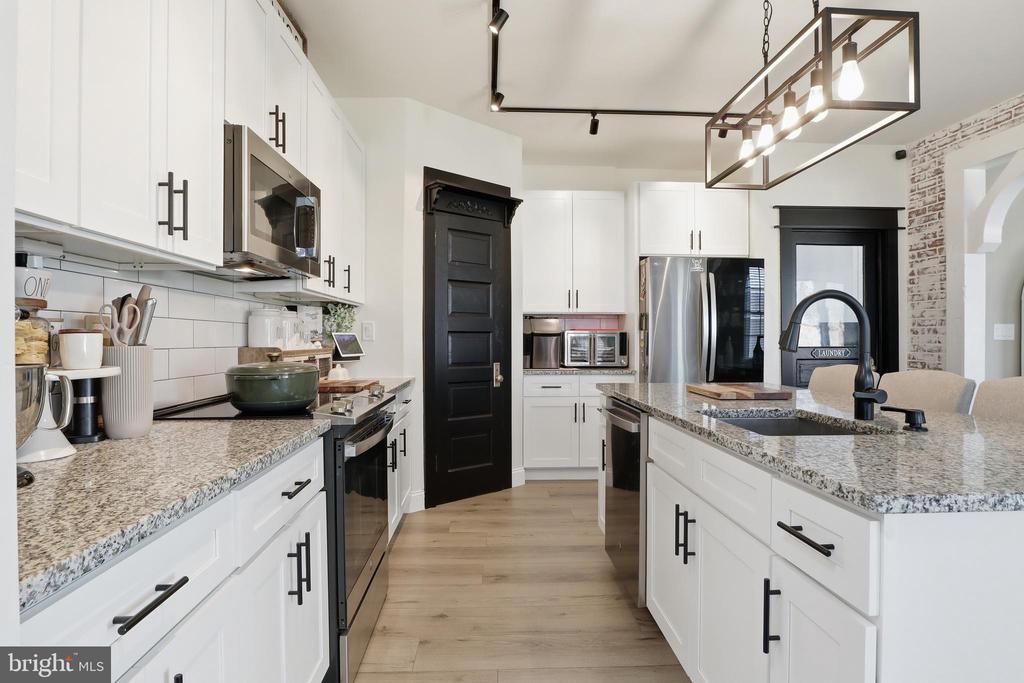
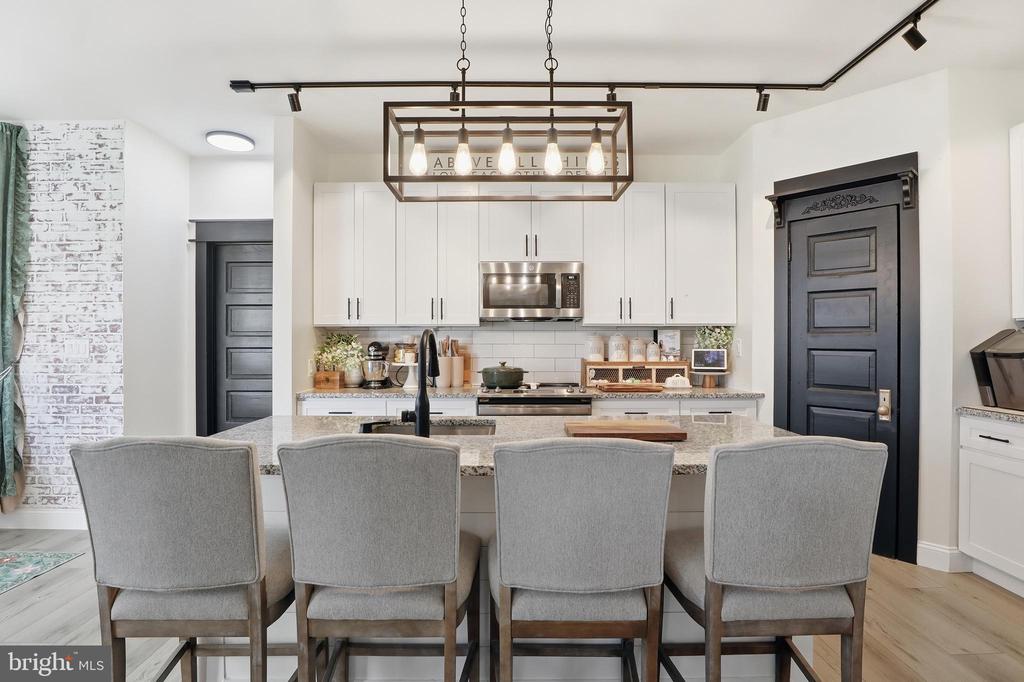
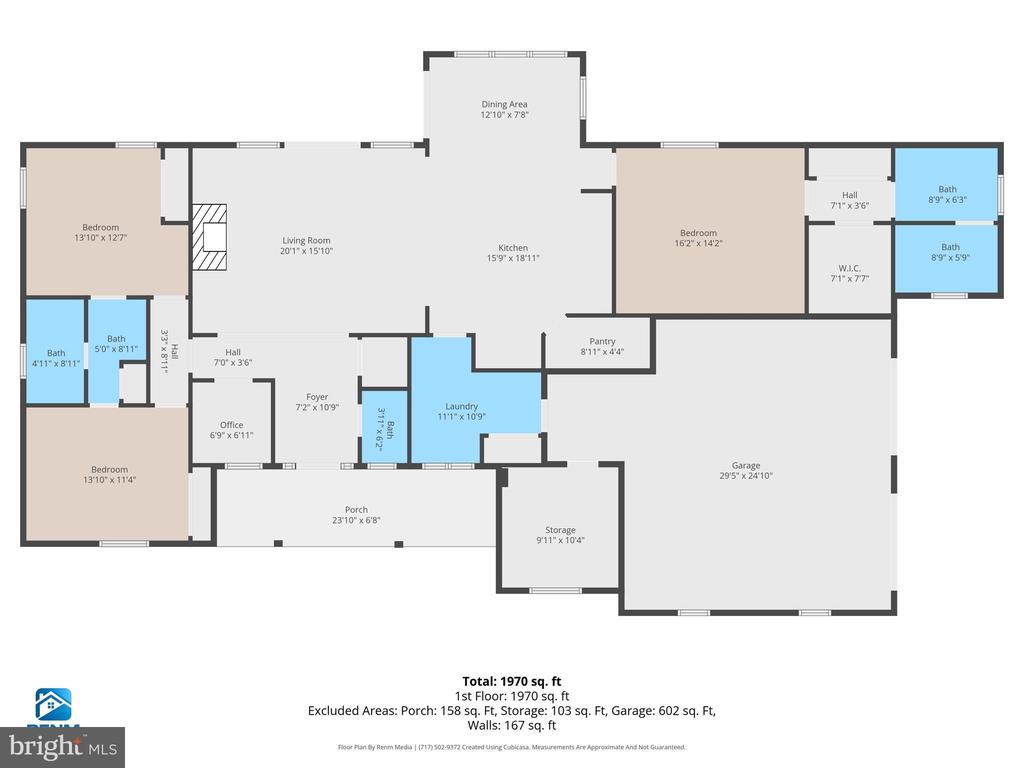
The open-concept layout offers seamless flow from room to room--perfect for entertaining guests or enjoying cozy gatherings with family and friends. At the heart of the home, the well-appointed kitchen features a large island and an expansive pantry, making it as functional as it is beautiful.

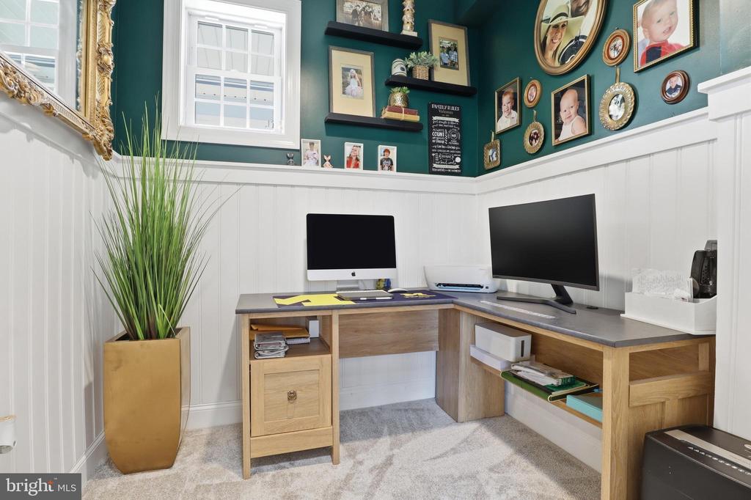
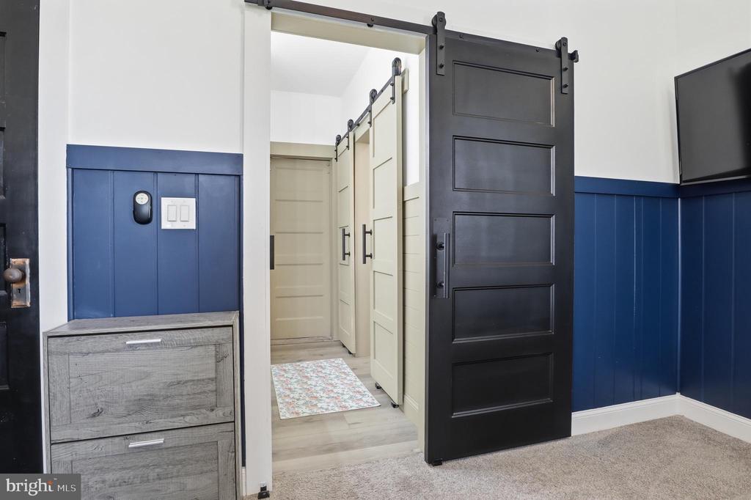
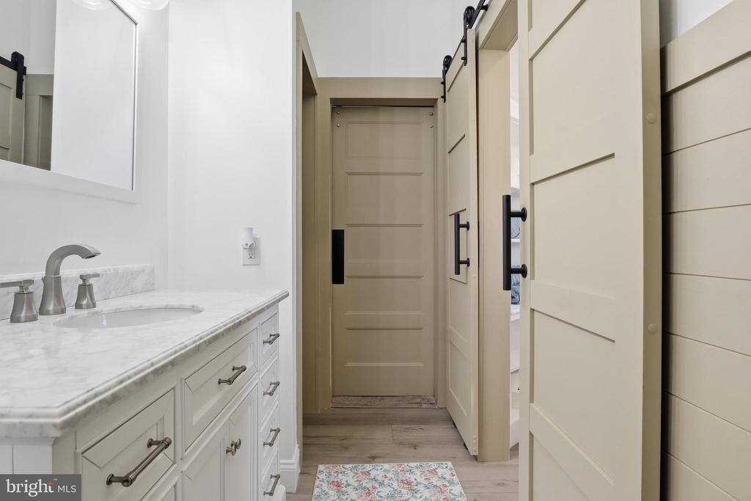
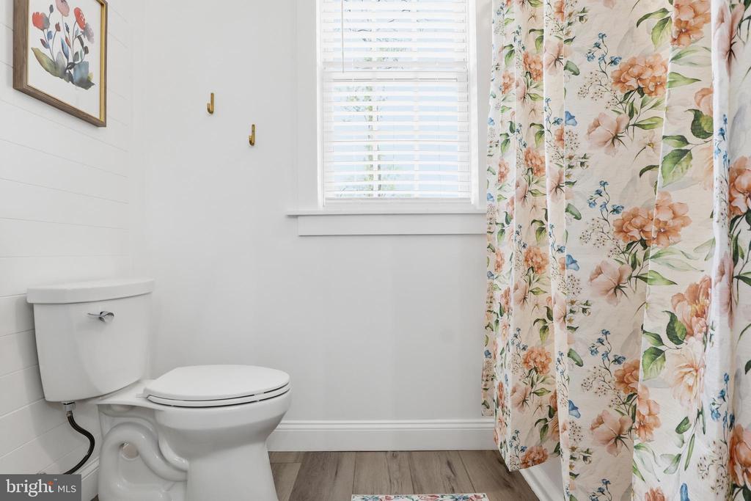
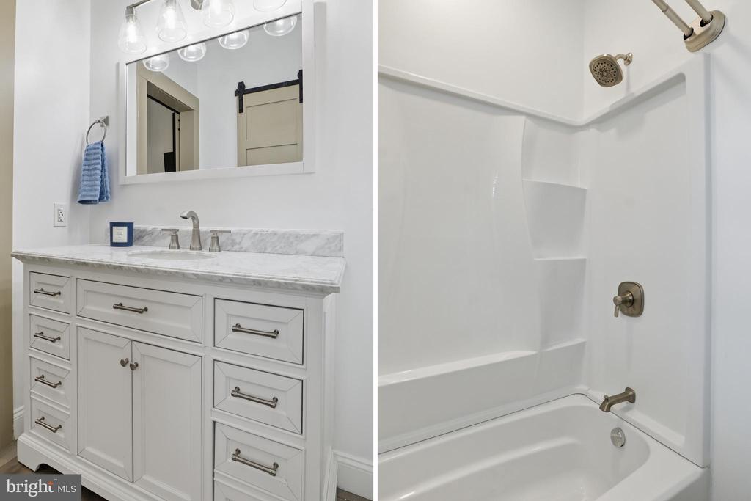
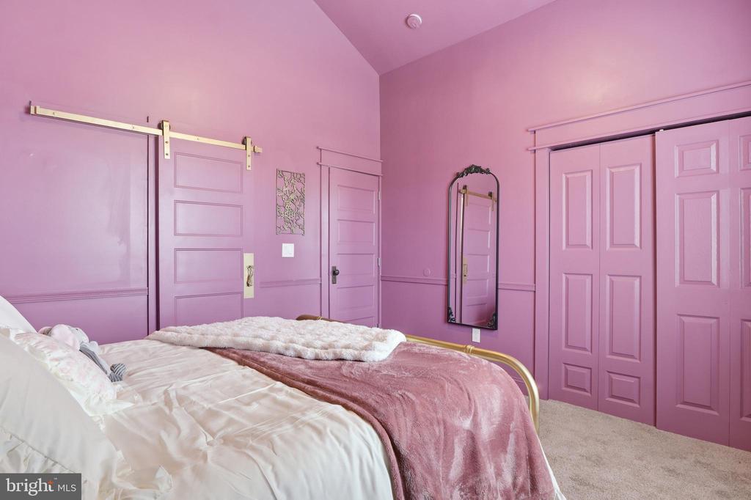
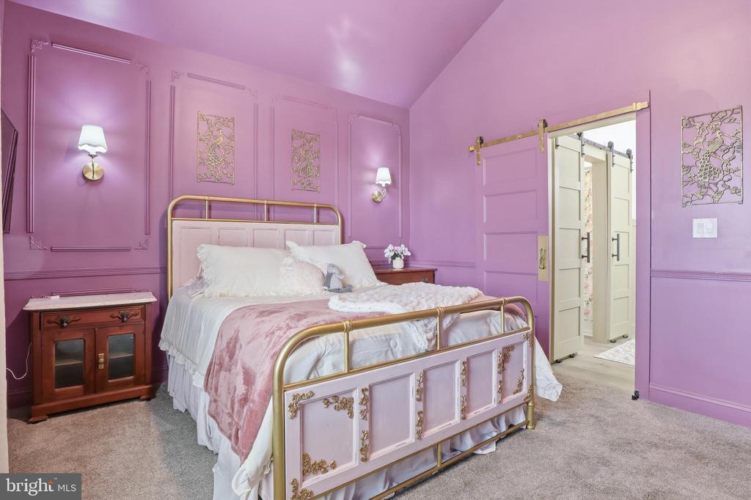
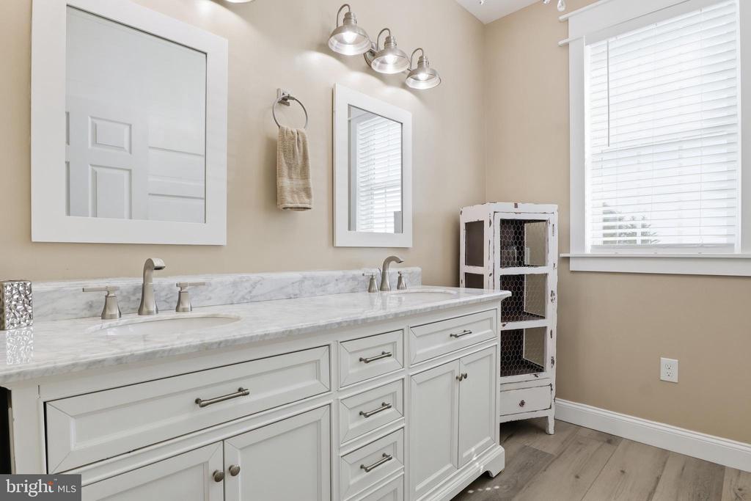
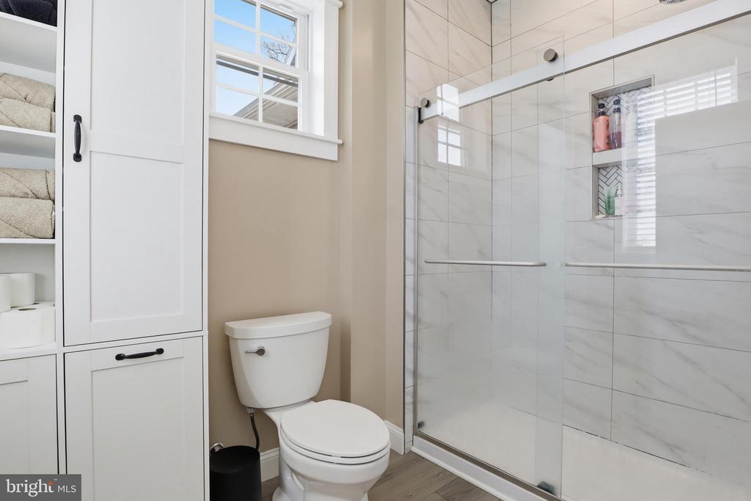
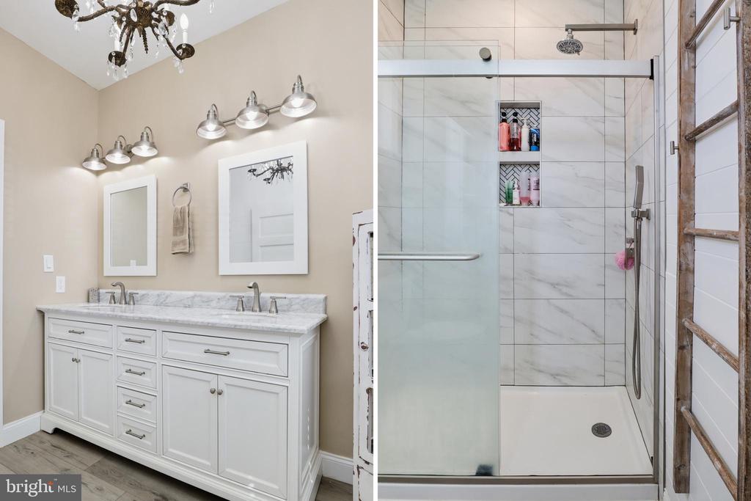
The spacious owner's suite provides a private retreat with plenty of room to relax and unwind. Two additional bedrooms are connected by a convenient Jack-and-Jill full bathroom, offering both privacy and practicality. A dedicated in-home office adds flexibility for remote work or study.

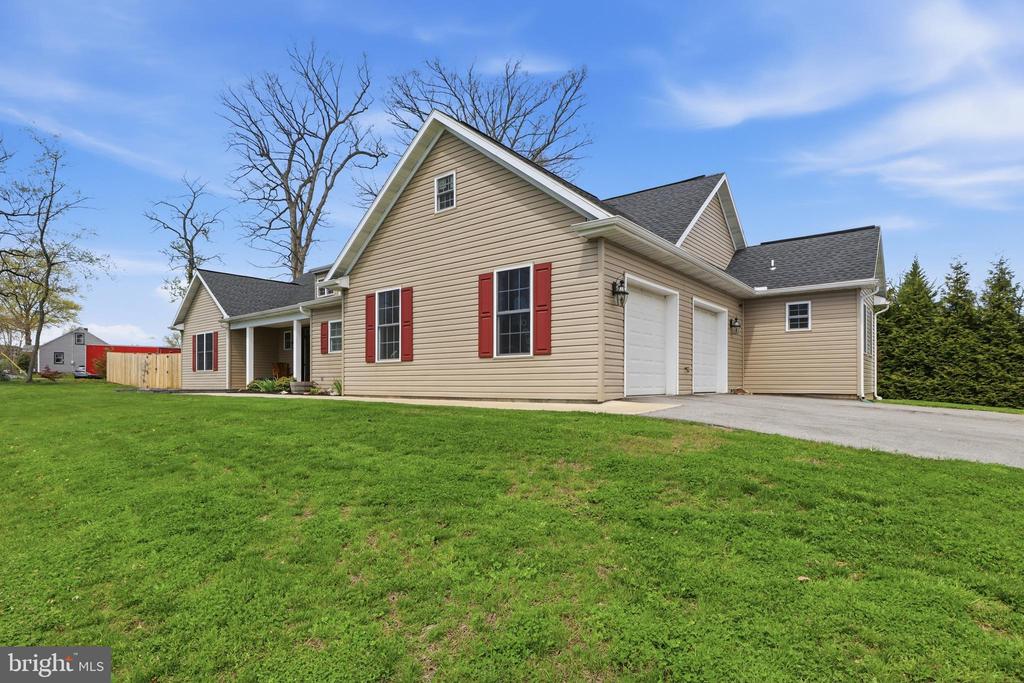
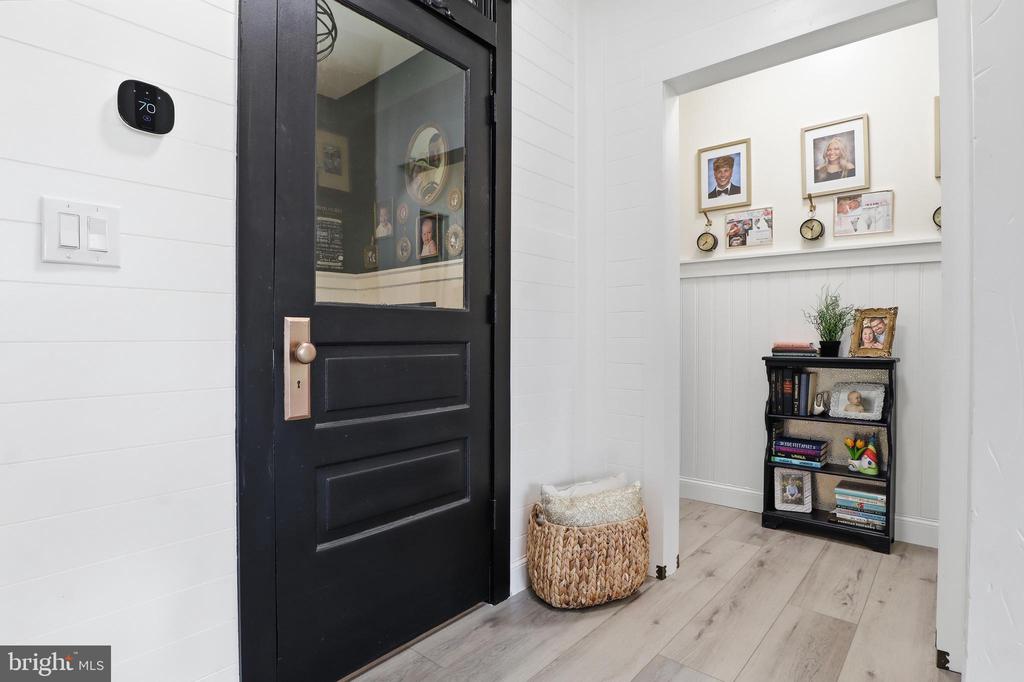
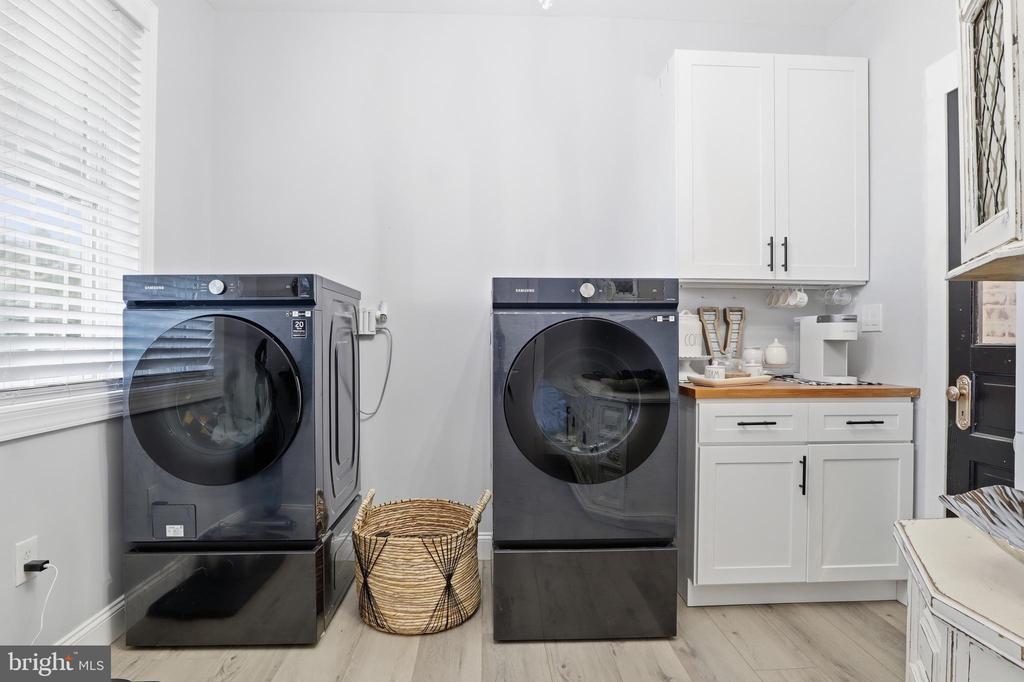
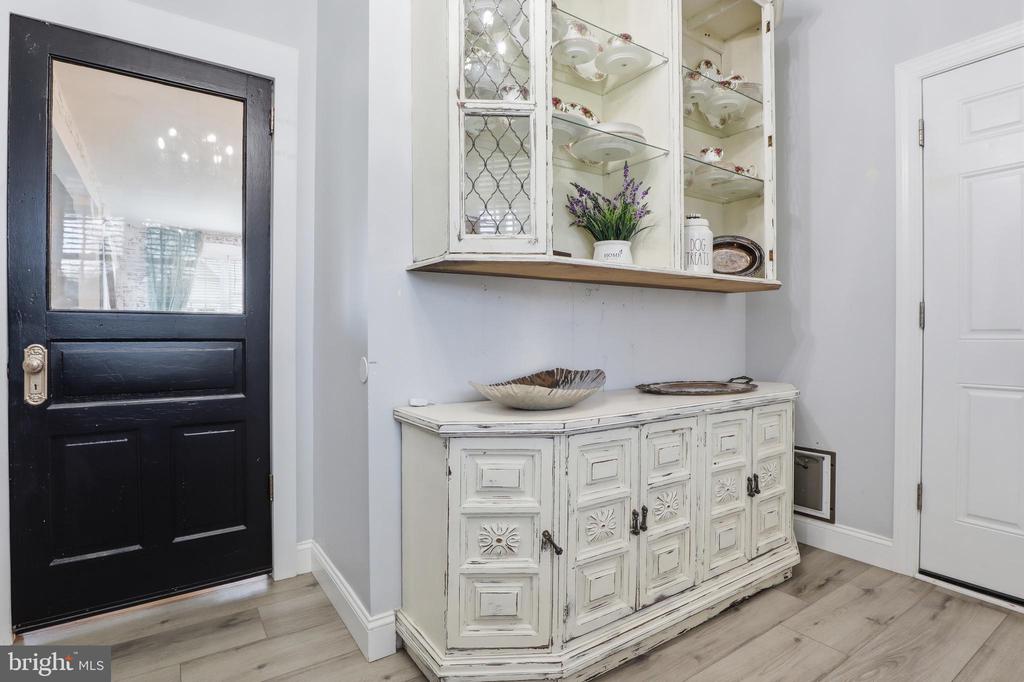
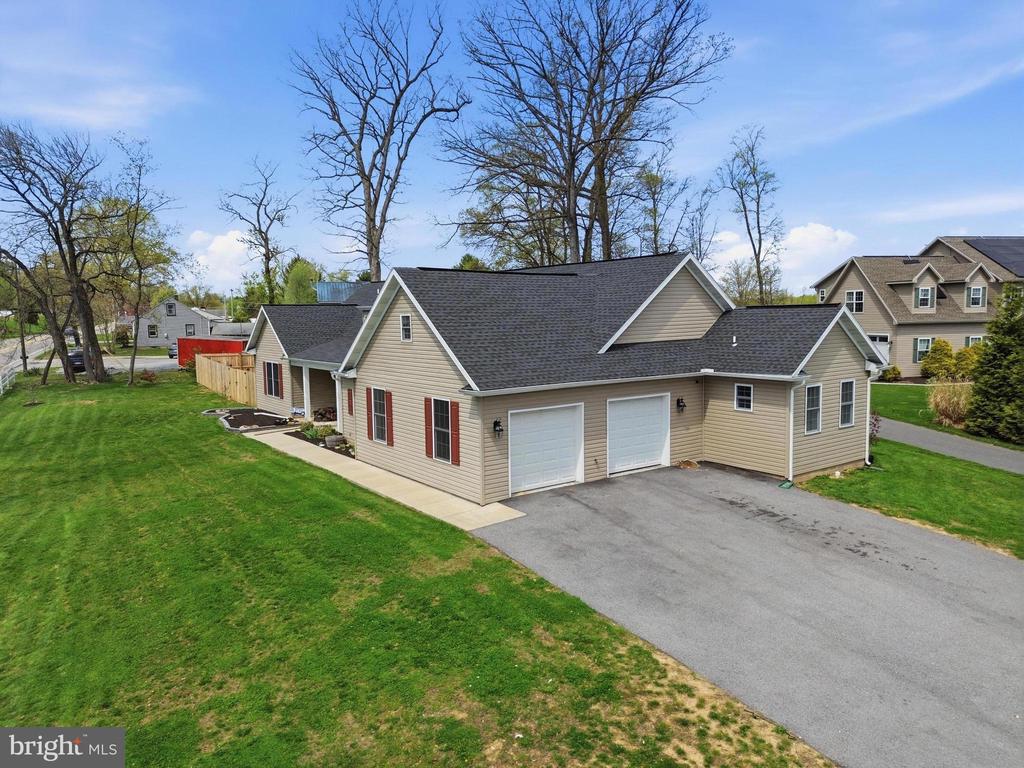
Everyday convenience is enhanced with a first-floor mudroom and laundry area located just off the attached two-car garage.

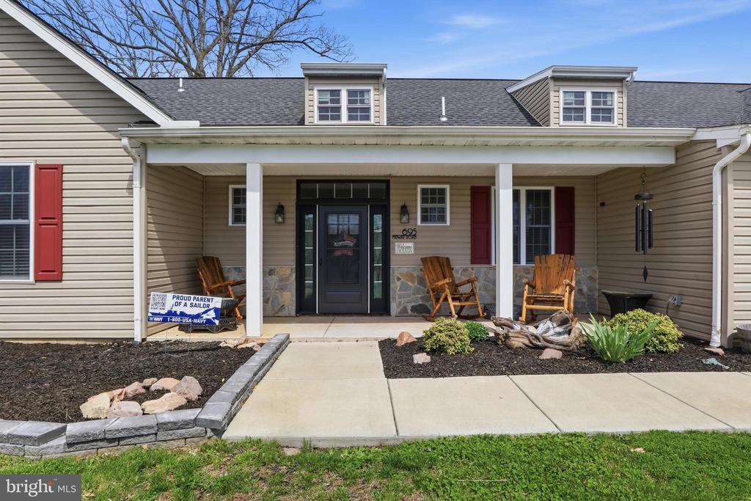
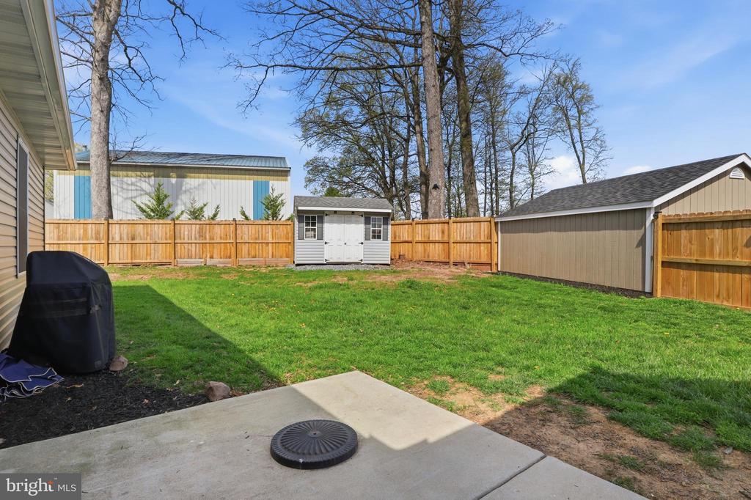
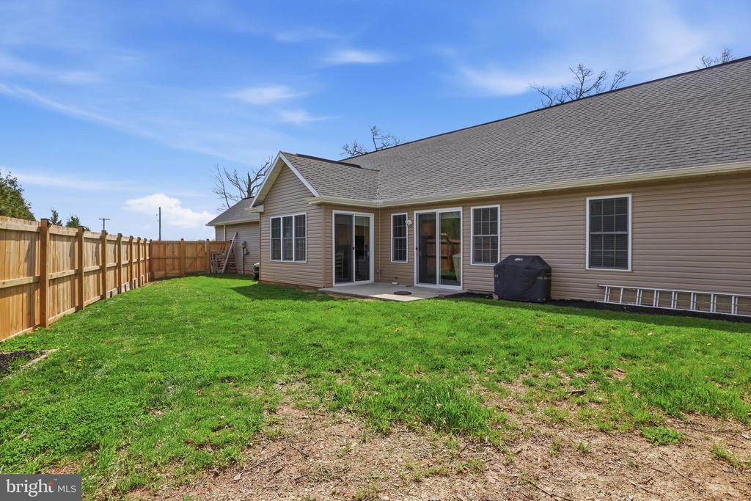
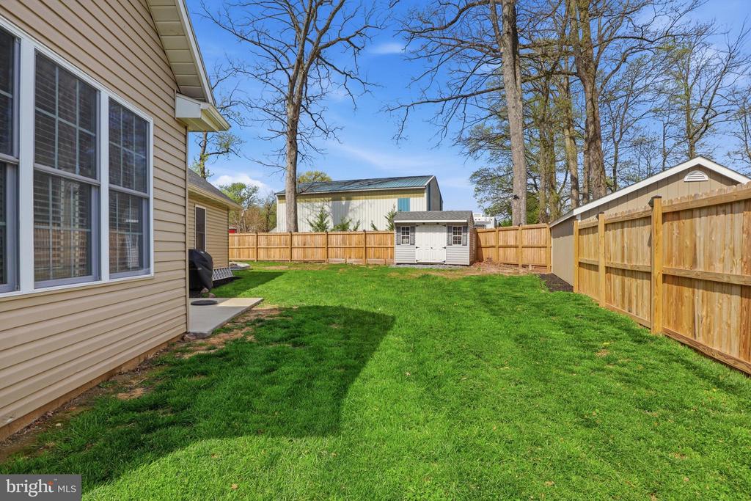
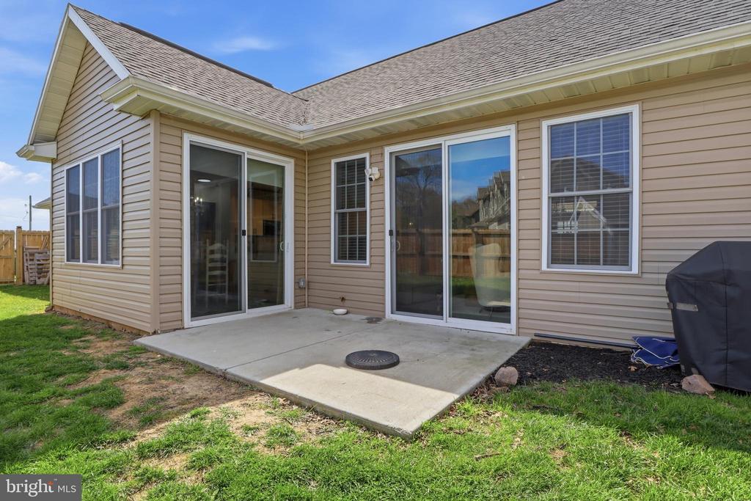
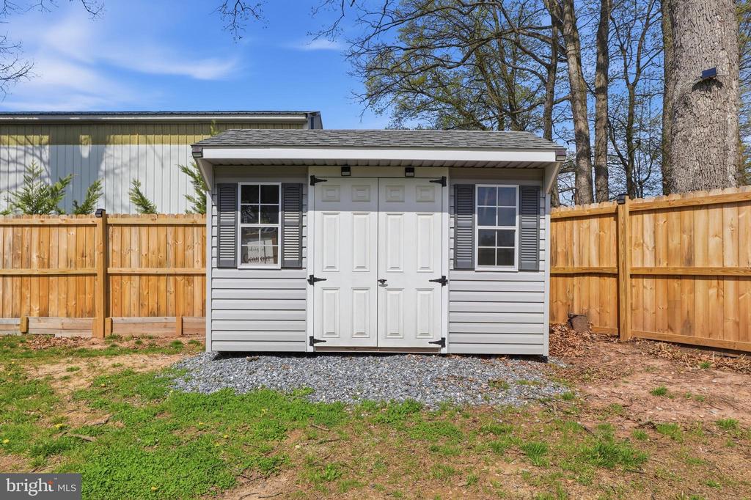
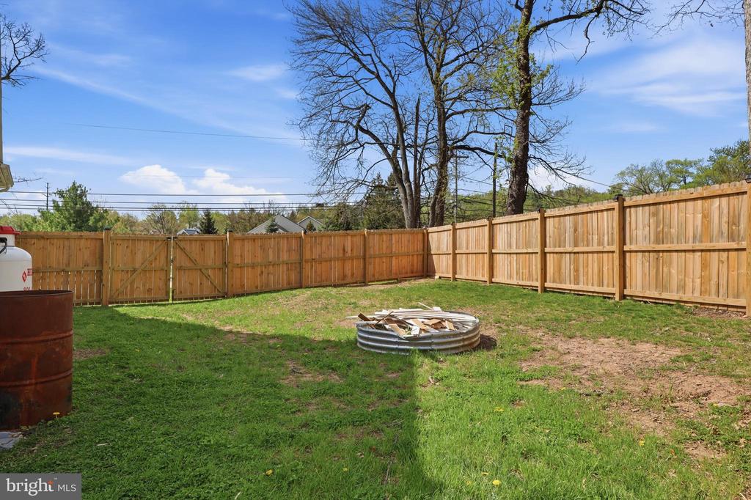
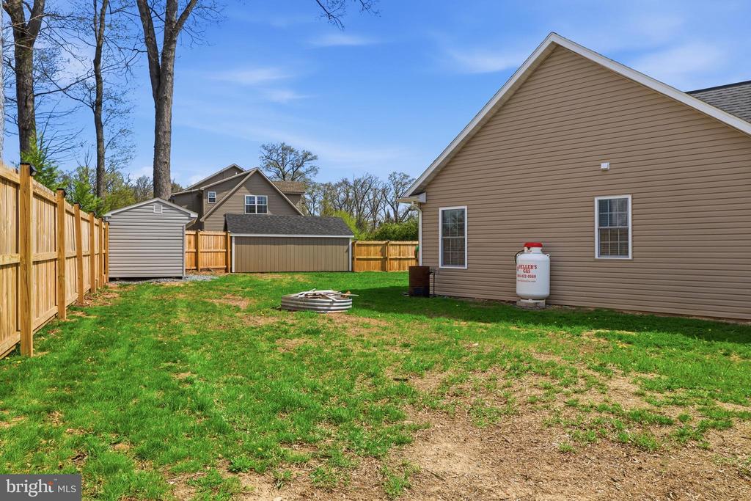
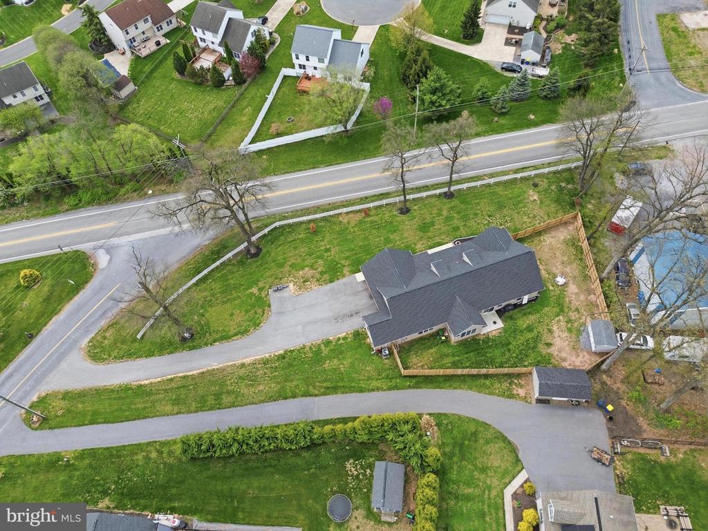
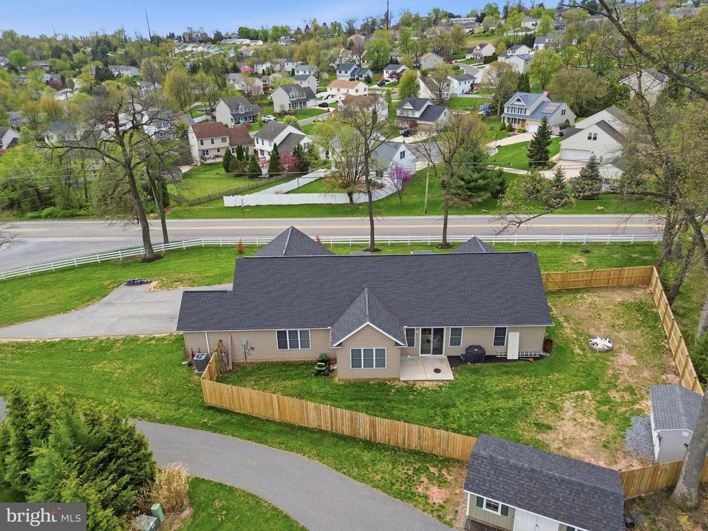
Step outside to enjoy multiple outdoor living spaces, including a charming front patio--perfect for rocking chairs and quiet mornings--and a private rear patio overlooking a fully fenced yard, ideal for entertaining, cookouts, and outdoor fun.

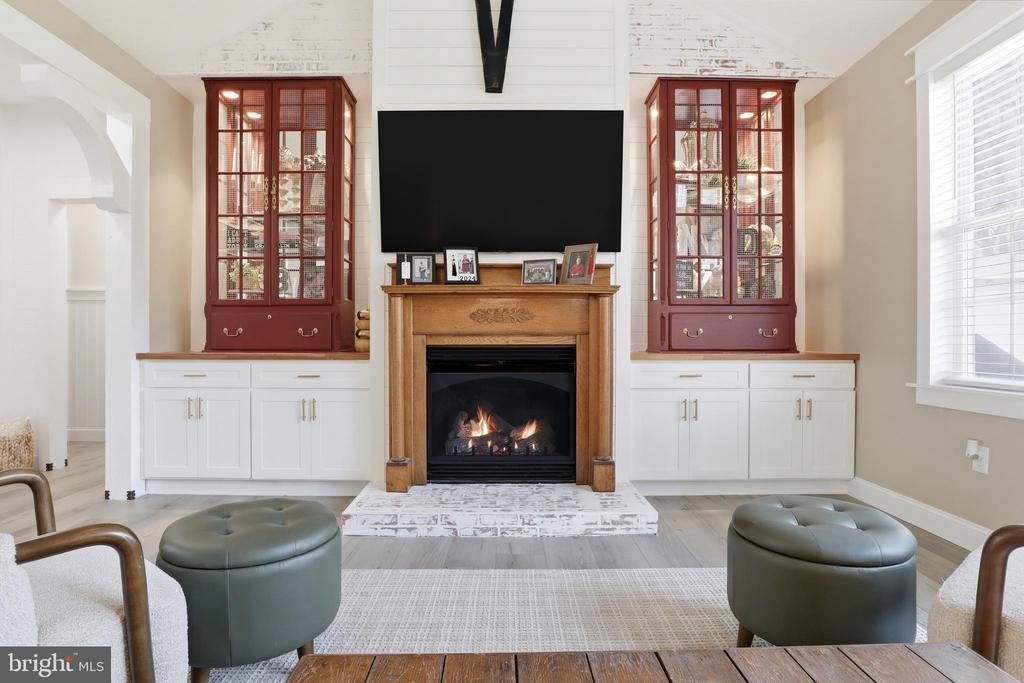
With its custom features, built-ins, and move-in-ready condition, this home truly has it all. Come see for yourself and imagine settling right in!

3
beds

3
baths

2,016 Sq.Ft. LIVING AREA

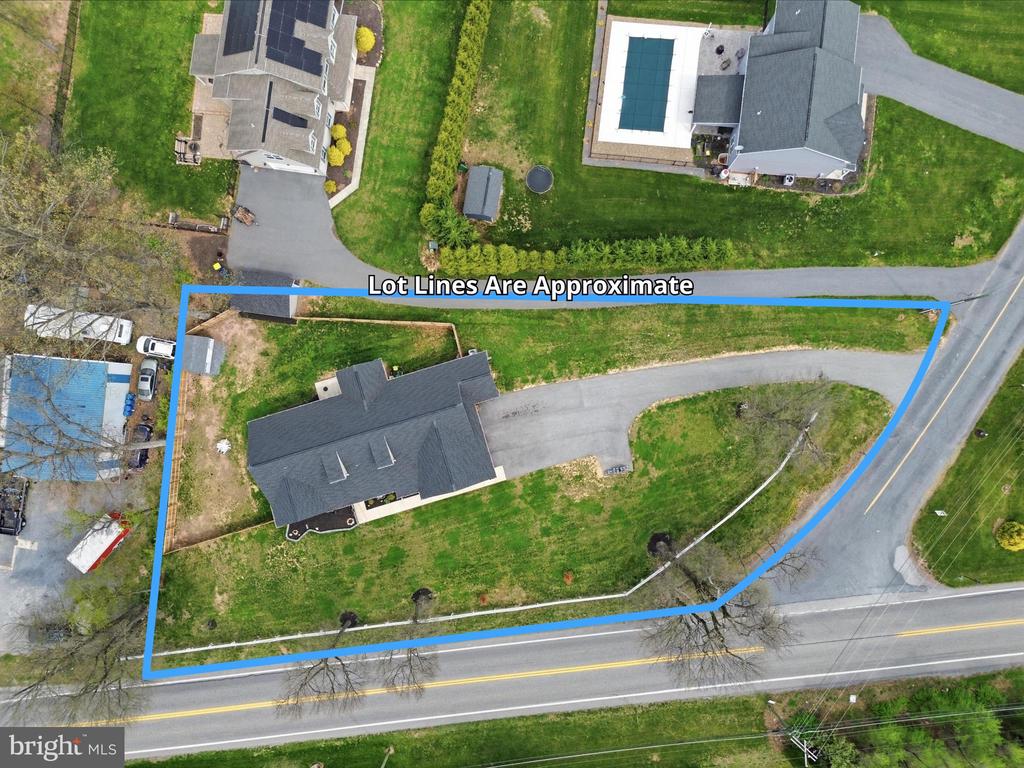
0.56 Acres lot

Robert Hoobler

Robert Hoobler

Features & Amenities

Interior

  • total bedrooms3
  • Total bathrooms3
  • full bathrooms2
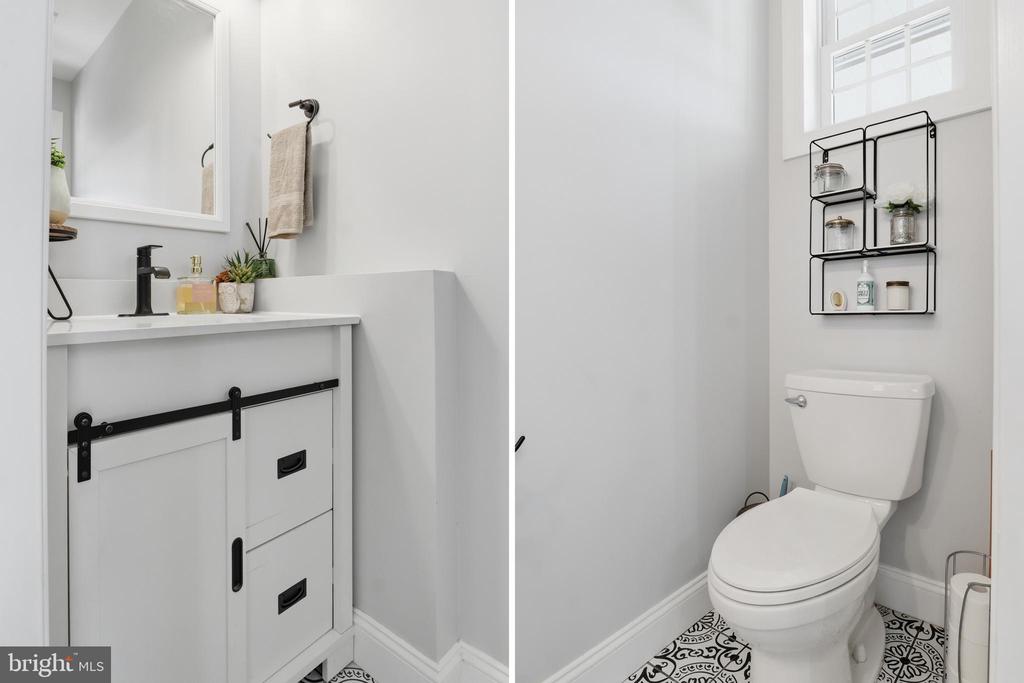
  • half bathroom1
  • Flooring Luxury Vinyl Plank, Carpet, Ceramic Tile
  • Fireplace Gas/Propane, Insert
  • APPLIANCES Built-In Microwave, Dishwasher, Exhaust Fan, Stainless Steel Appliances, Oven/Range - Electric
  • other interior Features Attic, Breakfast Area, Carpet, Ceiling Fan(s), Combination Kitchen/Living, Dining Area, Exposed Beams, Flat, Floor Plan - Open, Kitchen - Gourmet, Kitchen - Island, Kitchen - Table Space, Pantry, Primary Bath(s), Recessed Lighting, Bathroom - Stall Shower, Bathroom - Tub Shower, Walk-in Closet(s)

Area & Lot

  • Status Sold
  • Date Sold July 1, 2026
  • Living Area2,016 Sq.Ft.
  • Lot Area0.56 Acres
  • MLS® IDPAYK2101182
  • TypeResidential
  • YEAR BUILT2021
  • Architecture StylesRanch/Rambler
  • View DescriptionTrees/Woods
  • High SchoolRED LAND

Exterior

  • STORIES1
  • Garage Space2.0
  • water SourcePublic
  • utilitiesUnder Ground
  • roofArchitectural Shingle
  • lot featuresLevel, Partly Wooded, Corner
  • parkingCrushed Stone, Gravel Driveway
  • HEAT TYPEHeat Pump(s)
  • AIR CONDITIONINGCentral A/C
  • sewerPublic Sewer
  • SubstructureSlab
  • Disability Features2 Access Exits, Level Entry - Main, No Stairs
  • other exterior FeaturesExterior Lighting

Financial

  • Sales Price$440,000
  • Real Estate Tax $5,943/yr
  • Zoning RESIDENTIAL

Work With Us

Get assistance in determining current property value, crafting a competitive offer, writing and negotiating a contract, and much more. Contact us today.

Follow Us on Instagram