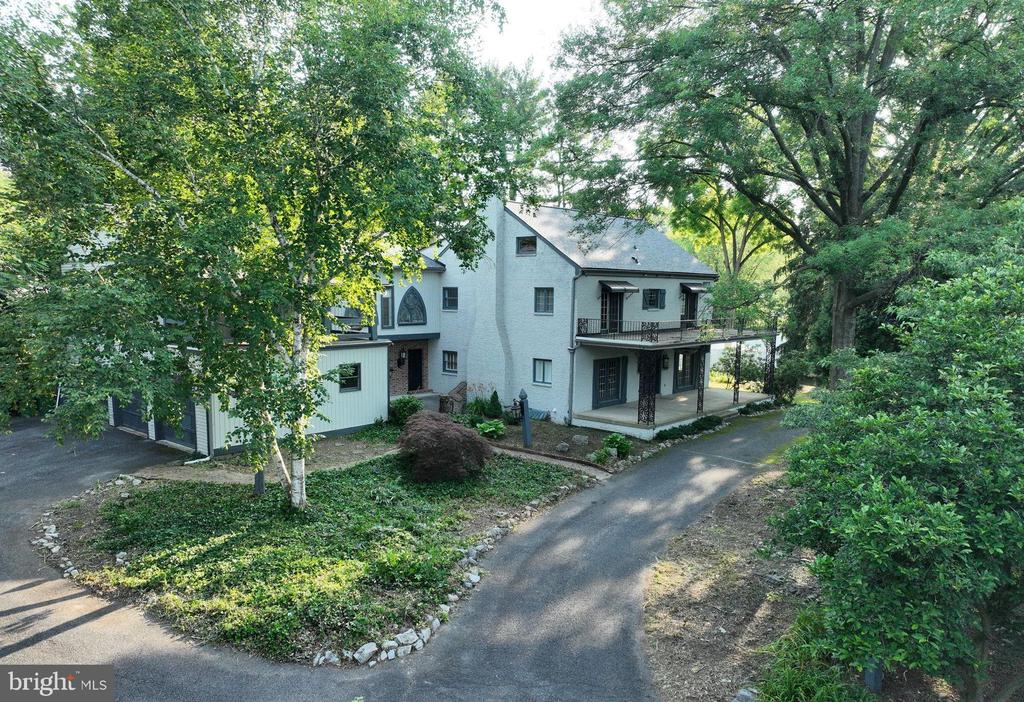
ONE OF A KIND! Discover this truly unique farmhouse estate on a 1.8-acre lot in the heart of Hampden Township. With 6,376 square feet of living space in the main home and in-law suite, this expansive residence offers 6 bedrooms, 5 full baths, and 2 powder rooms. A private gated entrance and circular driveway lead to a large covered front porch overlooking a wide-ranging front lawn, creek views, a pond, and a waterfall. Inside, spacious rooms provide flexibility for furniture placement and feature large windows with high ceilings that flood the home with natural light. A formal dining room, with plantation shutters, provides easy access to the front porch. The eat-in kitchen boasts an oversized center island and overlooks the rear yard with an in-ground swimming pool with a natural slate surround. The family room features a wood-burning fireplace, a custom tin ceiling, and front porch access. A magnificent first-floor in-law suite offers a private entrance, living room with masonry fireplace, eat-in kitchen with granite countertops, double closets, laundry hookups, and a full bath with a Jacuzzi tub. On the second level, the spectacular owner's suite includes a grand bedroom area, a substantial sitting area with a fireplace, access to a private balcony, a sizeable walk-in closet with a dressing area, and a generous ensuite bathroom with a Jacuzzi tub, shower, and a laundry area. This level also features four roomy bedrooms, one with an ensuite bath, two with direct access to a large balcony overlooking the front yard and a full bath with a double bowl vanity. As an additional bonus, enjoy the game room/rec room over the garage, equipped with a full kitchen, full bath, and private balcony access. This room can be accessed through a hidden door in the owner's suite or from a back staircase in the garage. Additional features include a mudroom/laundry room, 17x39 walk-up attic, attached 3+ car garage with extra height and a private powder room, multiple heating and cooling zones, custom millwork, stained glass windows, 3 fireplaces, mature landscaping with large trees, two main roofs replaced in 2022, a new pool liner from 2022, new (2022+) appliances in the game room and in-law suite, and much more. Located in the Cumberland Valley School District and close to shopping, restaurants and more. This home is offered at a great value and is being sold AS IS.