Leave a Message

Thank you for your message. We will be in touch with you shortly.

2155 HAMPDEN COURT Unit: LOT 21
SEE ALL PHOTOS
2155 HAMPDEN COURT Unit: LOT 21
Sold

2155 HAMPDEN COURT Unit: LOT 21

2155 HAMPDEN COURT Unit: LOT 21, ENOLA, PA 17025

$429,990
Move fast and get $7,500 Flex Cash on select quick-delivery homes.
Your path to closing just got easier--and more affordable. Expires 4/30/2026.
See Agent for details.

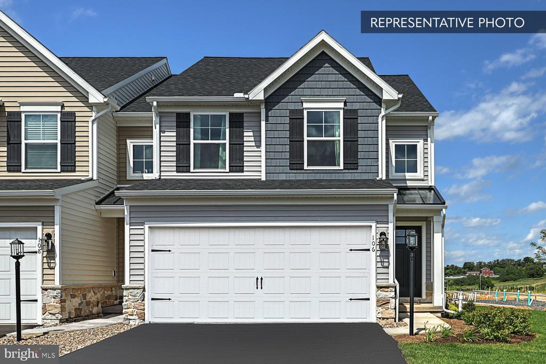
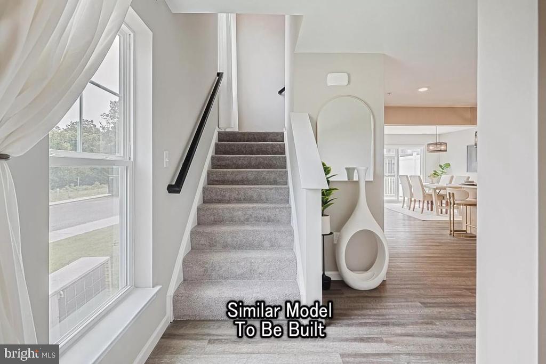
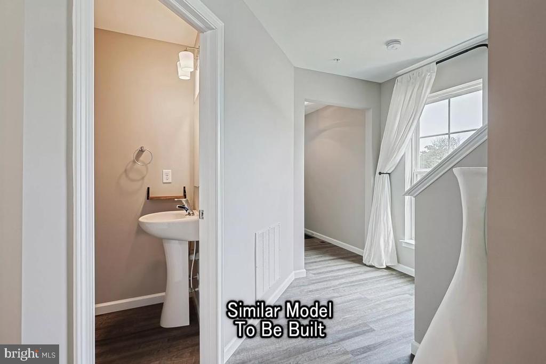
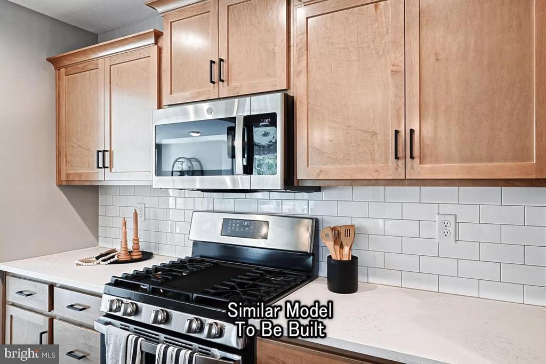
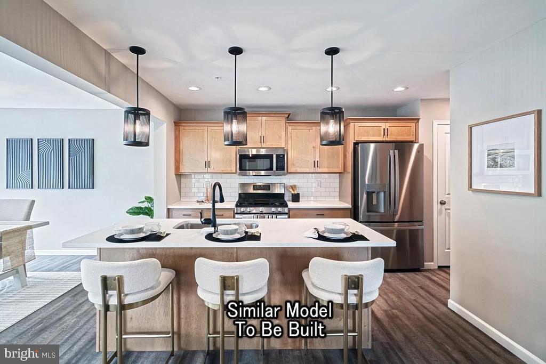
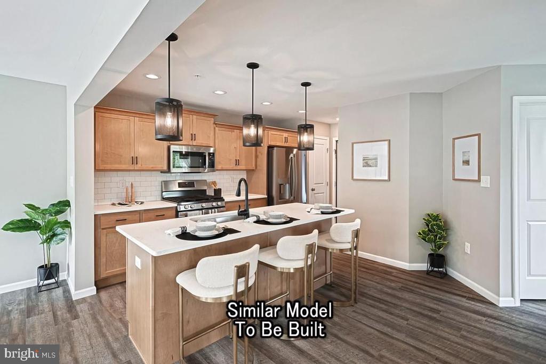
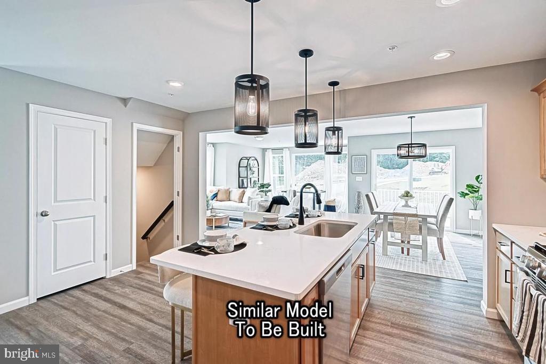
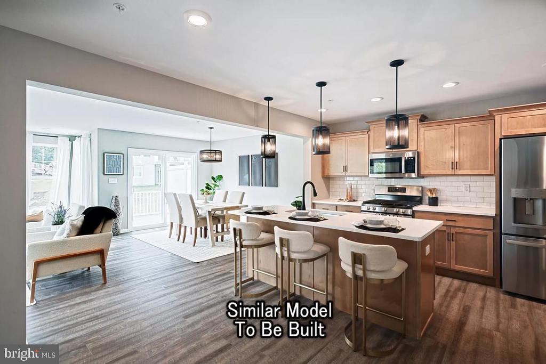
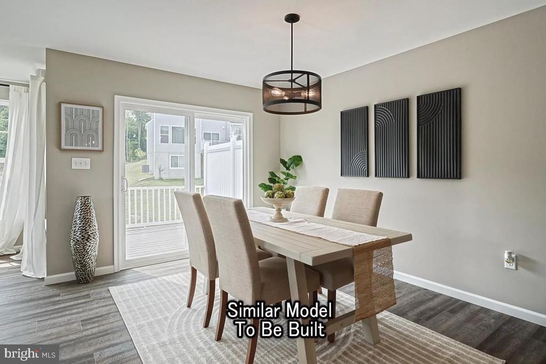
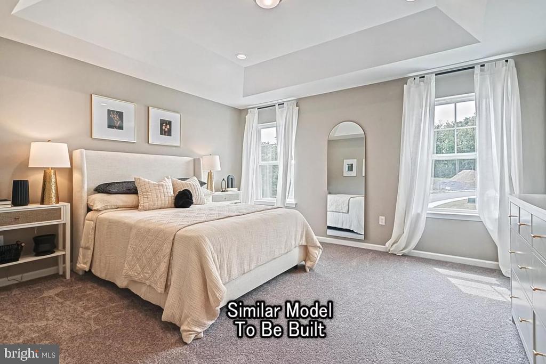
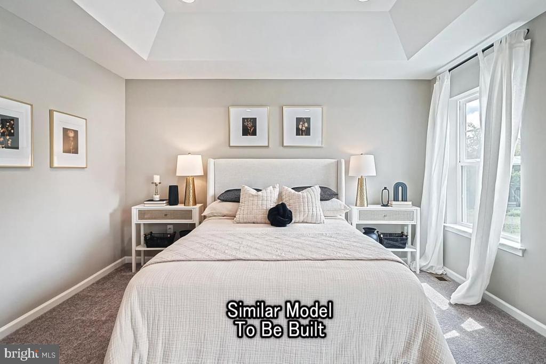
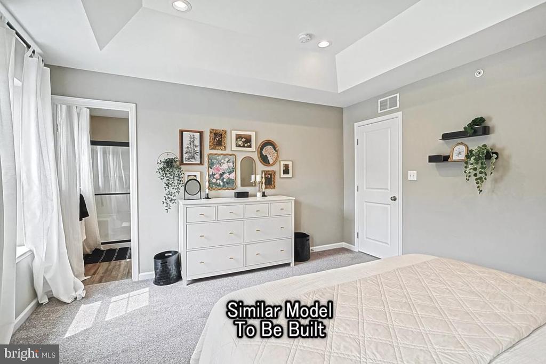
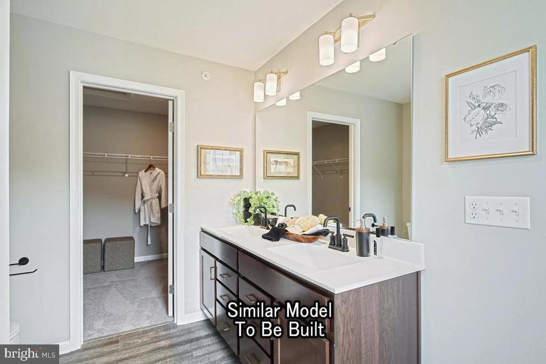
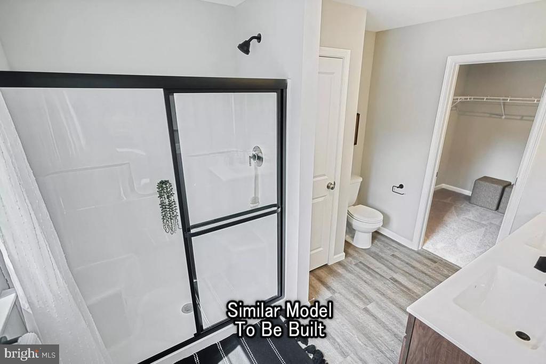
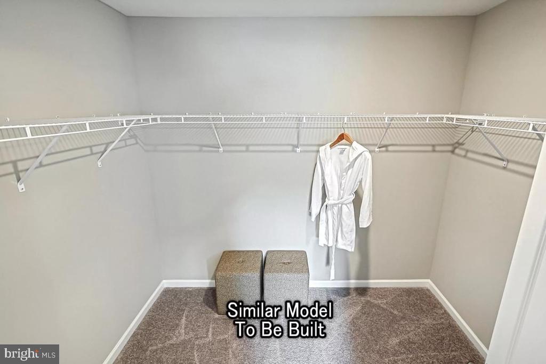
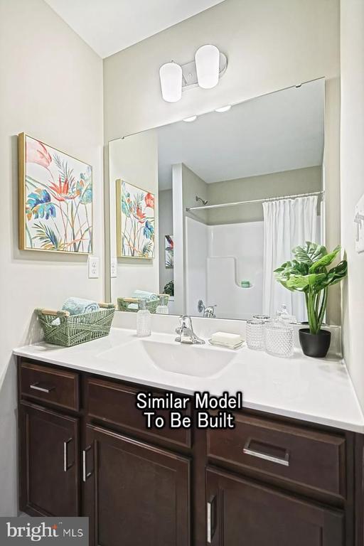
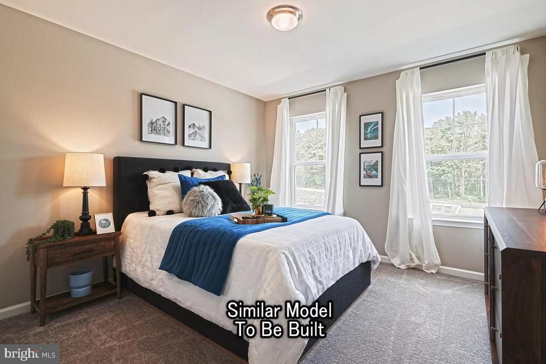
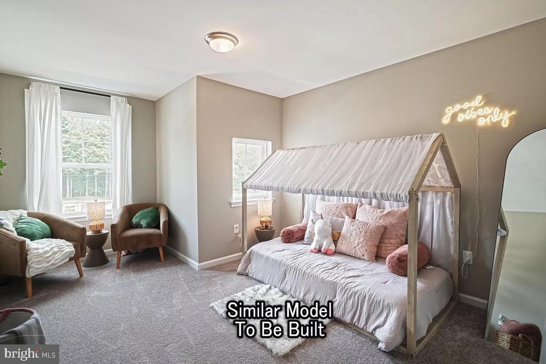
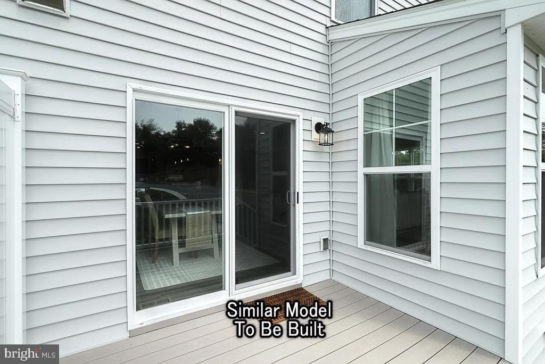
Discover your new home in the Lilac end-unit townhouse at The Townes of Hampden, where comfort, style, and thoughtful upgrades shine. This beautiful end unit offers an open-concept main level featuring a spacious family room that flows seamlessly into the breakfast area and kitchen, complete with an island, recessed lighting, upgraded cabinetry and hardware, granite countertops, and a tile backsplash. Step outside to enjoy the 10' x 10' composite deck with steps to grade, perfect for outdoor relaxation. A convenient first-floor powder room and mudroom bench add everyday functionality. The finished daylight basement expands your living space and includes a full bathroom, making it ideal for entertaining, a home office, or guest space. Upstairs, the primary suite features recessed lighting, a double-bowl vanity, and a tile shower with a sliding glass door, while two additional bedrooms, a full hall bath, and a laundry area complete the second floor. This home is enhanced with EVP flooring, upgraded carpet and vinyl, enhanced plumbing fixtures, designer lighting, data outlets, reinforced light fixtures, upgraded door hardware, two-tone interior paint, and attractive stone and vinyl exterior finishes. Modern conveniences such as a garage door opener with keypad and smart deadbolt add peace of mind. Offering approximately 1,863 square feet of living space plus a finished basement and backed by a 10-year builder warranty, this end-unit townhouse delivers comfort, value, and style--ready for you to call home.

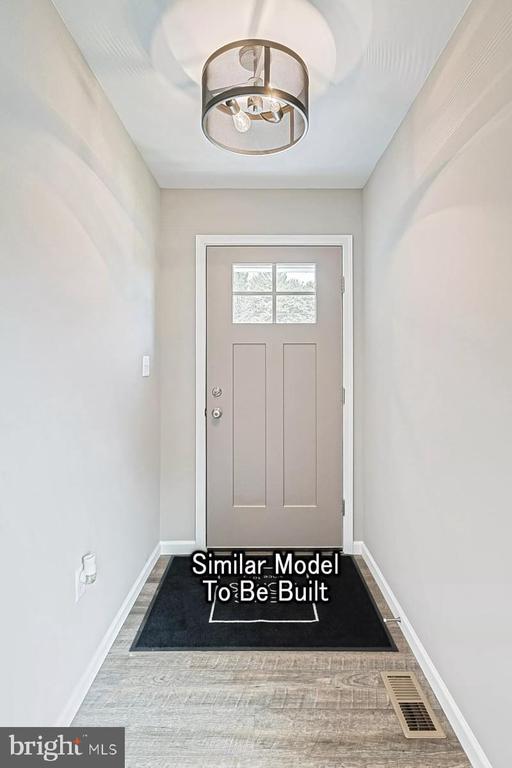
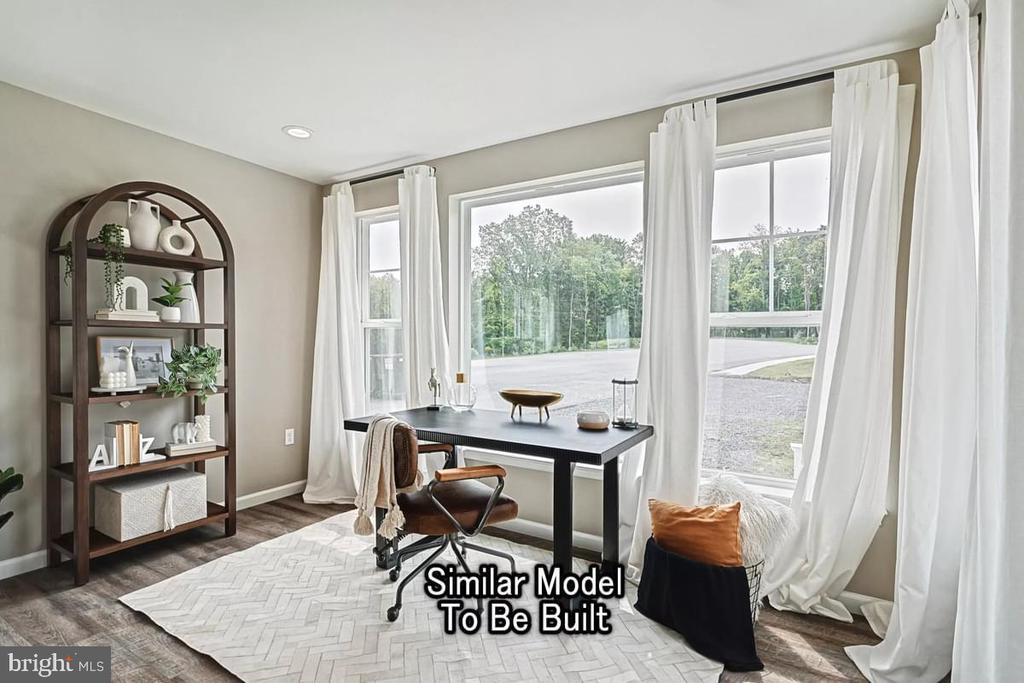
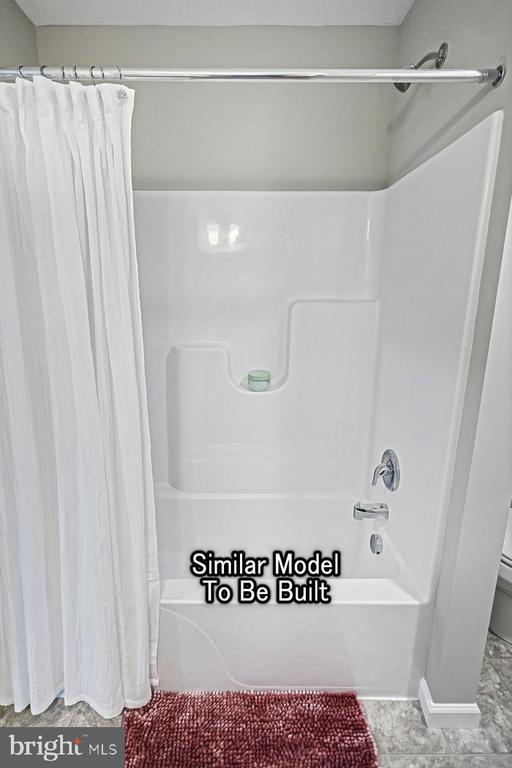
Photos are of a similar model and may display upgrades not included in the listed price.
Subdivision assessment is pending; MLS reflects zero taxes. Final taxes will be determined based on the improved lot and dwelling assessment.

3
beds

4
baths

1,873 Sq.Ft. LIVING AREA

3,060 Sq.Ft. lot

Robert Hoobler

Robert Hoobler

Features & Amenities

Interior

  • total bedrooms3
  • Total bathrooms4
  • full bathrooms3
  • half bathroom1
  • Laundry room Hookup, Upper Floor
  • Flooring Carpet, Other, Vinyl
  • APPLIANCES Dishwasher, Disposal, Energy Efficient Appliances, Microwave, Oven/Range - Gas, Water Heater, Stainless Steel Appliances
  • other interior Features Bathroom - Stall Shower, Bathroom - Tub Shower, Bathroom - Walk-In Shower, Breakfast Area, Carpet, Combination Kitchen/Dining, Combination Kitchen/Living, Family Room Off Kitchen, Floor Plan - Open, Kitchen - Island, Primary Bath(s), Recessed Lighting, Upgraded Countertops, Walk-in Closet(s)

Area & Lot

  • Status Sold
  • Date Sold September 17, 2026
  • Living Area1,873 Sq.Ft.
  • Total Area2,493 Sq.Ft.
  • Lot Area3,060 Sq.Ft.
  • MLS® IDPACB2050284
  • TypeTownhouse
  • YEAR BUILT2026
  • NeighborhoodEast Pennsboro
  • Architecture StylesTraditional
  • Elementary SchoolSHAULL
  • Middle SchoolMOUNTAIN VIEW
  • High SchoolCUMBERLAND VALLEY
  • School DistrictCUMBERLAND VALLEY

Exterior

  • STORIES2
  • Garage Space2.0
  • water SourcePublic
  • PoolNo Pool
  • roofArchitectural Shingle, Asphalt, Fiberglass
  • parkingAttached Garage, Driveway
  • HEAT TYPEForced Air, Programmable Thermostat, Central
  • AIR CONDITIONINGCentral A/C
  • sewerPublic Sewer
  • SubstructureConcrete Perimeter, Passive Radon Mitigation
  • Disability FeaturesNone
  • security FeaturesCarbon Monoxide Detectors, Smoke Detector, Sprinkler System - Indoor
  • other exterior FeaturesExterior Lighting

Financial

  • Sales Price$429,990
  • HOA $190/3 mos
  • Zoning R

East Pennsboro

Explore

Work With Us

Get assistance in determining current property value, crafting a competitive offer, writing and negotiating a contract, and much more. Contact us today.

Follow Us on Instagram