Leave a Message

Thank you for your message. We will be in touch with you shortly.

2 HUNTER LANE
2 HUNTER LANE
2 HUNTER LANE
2 HUNTER LANE
2 HUNTER LANE
2 HUNTER LANE
2 HUNTER LANE
2 HUNTER LANE
2 HUNTER LANE
2 HUNTER LANE
2 HUNTER LANE
2 HUNTER LANE
2 HUNTER LANE
2 HUNTER LANE
2 HUNTER LANE
2 HUNTER LANE
2 HUNTER LANE
2 HUNTER LANE
2 HUNTER LANE
2 HUNTER LANE
2 HUNTER LANE
2 HUNTER LANE
2 HUNTER LANE
2 HUNTER LANE
2 HUNTER LANE
2 HUNTER LANE
2 HUNTER LANE
2 HUNTER LANE
2 HUNTER LANE
2 HUNTER LANE
2 HUNTER LANE
2 HUNTER LANE
SEE ALL PHOTOS
2 HUNTER LANE
2 HUNTER LANE
2 HUNTER LANE
2 HUNTER LANE
2 HUNTER LANE
2 HUNTER LANE
2 HUNTER LANE
2 HUNTER LANE
2 HUNTER LANE
2 HUNTER LANE
2 HUNTER LANE
2 HUNTER LANE
2 HUNTER LANE
2 HUNTER LANE
2 HUNTER LANE
2 HUNTER LANE
2 HUNTER LANE
2 HUNTER LANE
2 HUNTER LANE
2 HUNTER LANE
2 HUNTER LANE
2 HUNTER LANE
2 HUNTER LANE
2 HUNTER LANE
2 HUNTER LANE
2 HUNTER LANE
2 HUNTER LANE
2 HUNTER LANE
2 HUNTER LANE
2 HUNTER LANE
2 HUNTER LANE
2 HUNTER LANE
Courtesy of RE/MAX 1st Advantage
Coming Soon

2 HUNTER LANE

2 HUNTER LANE, CAMP HILL, PA 17011

$289,900
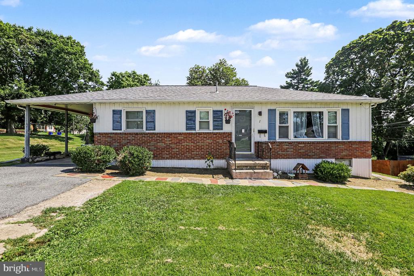
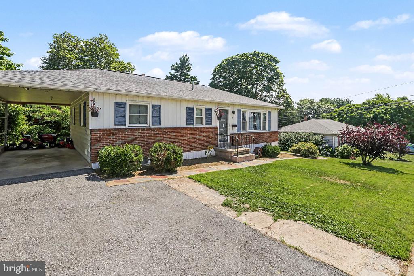
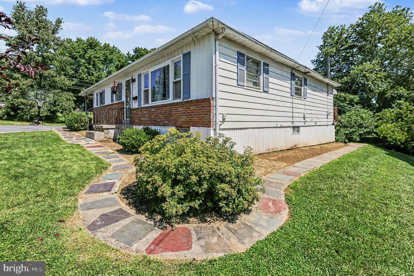
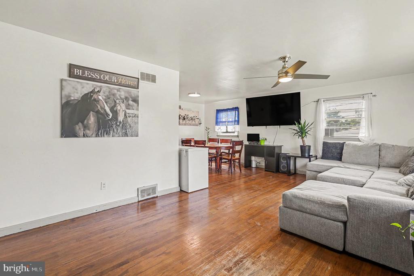
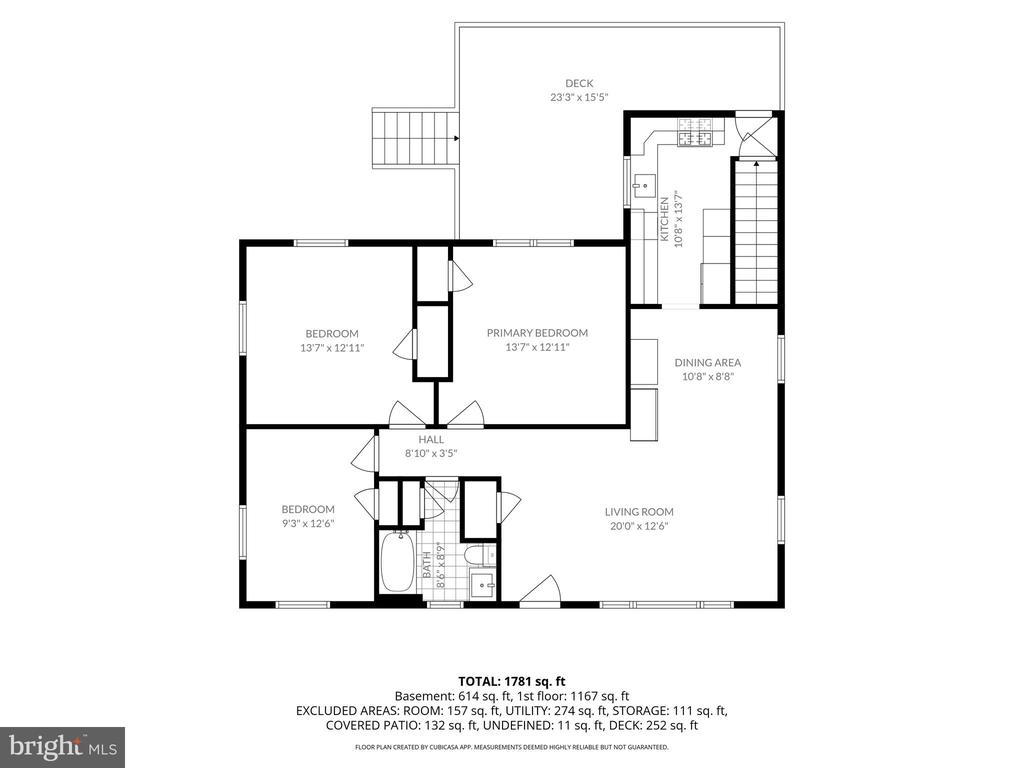
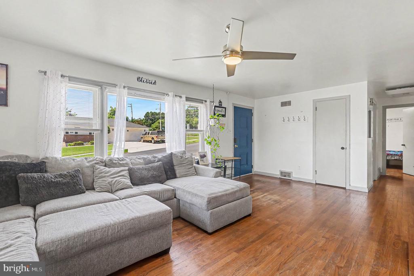
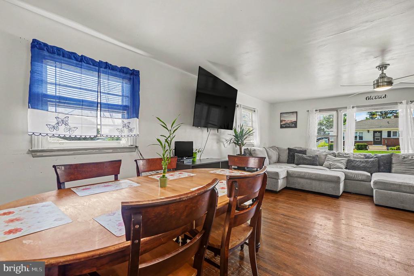
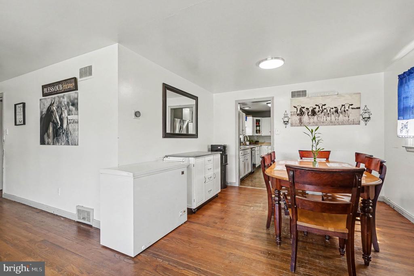
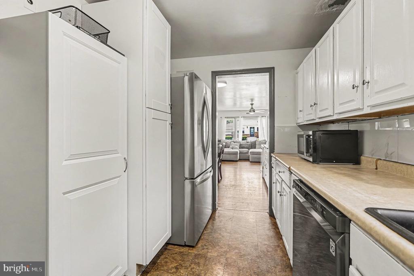
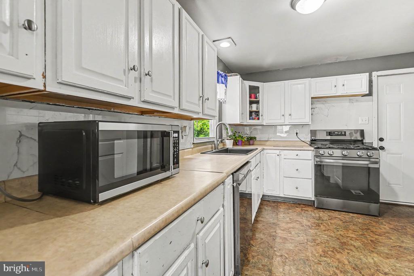
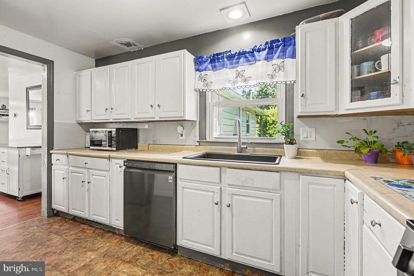
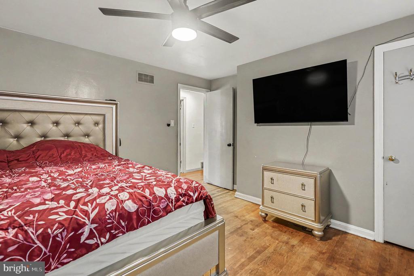
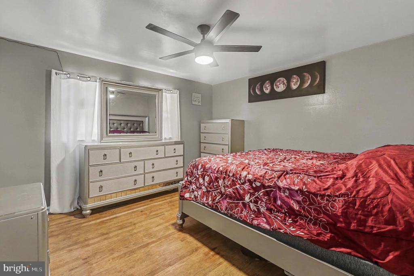
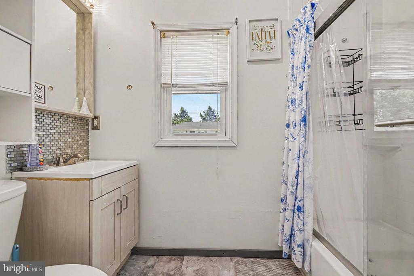
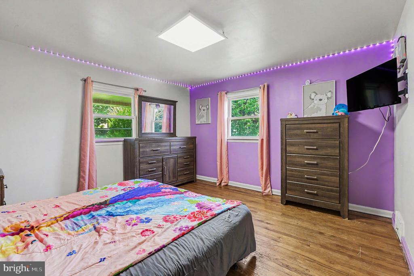
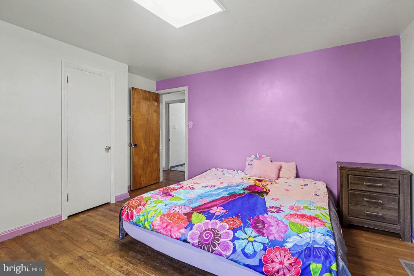
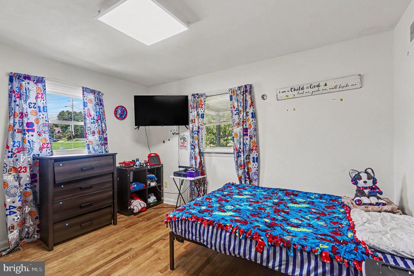
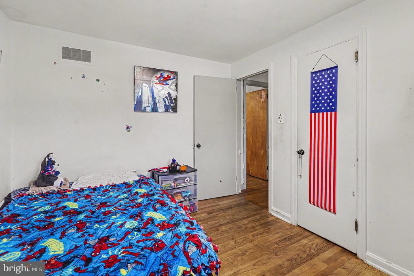
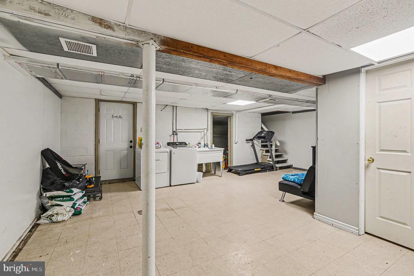
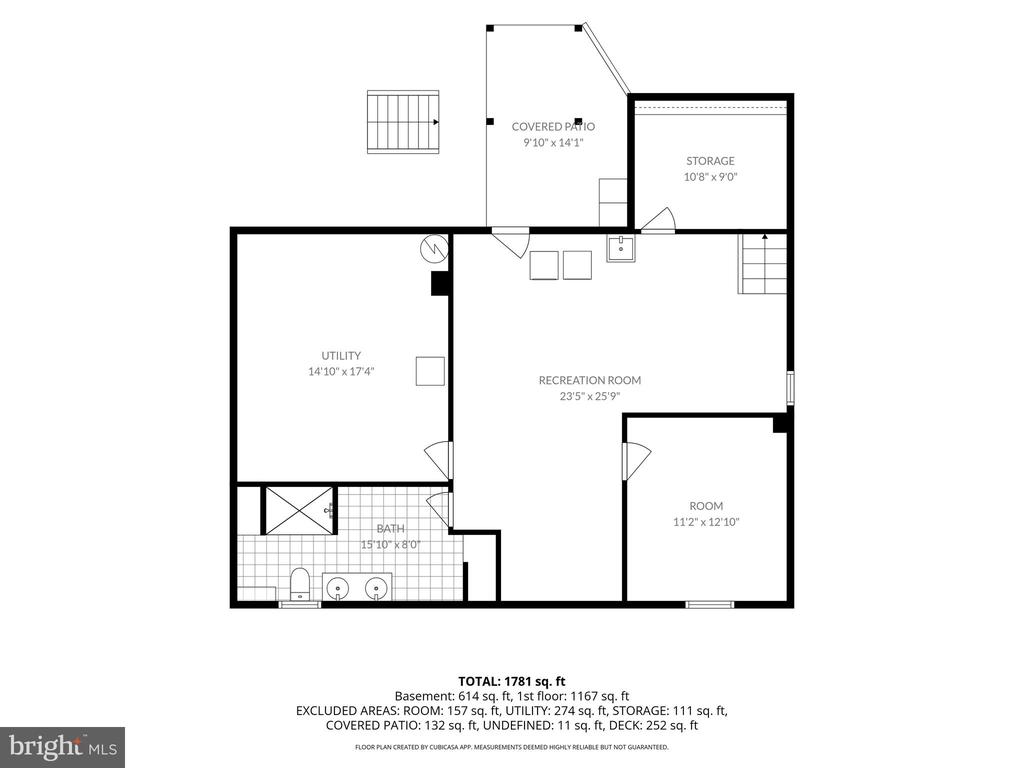
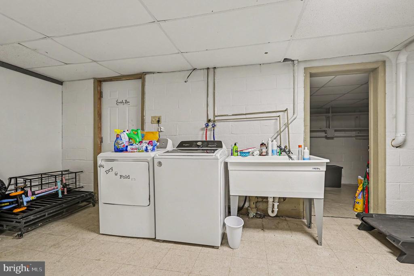
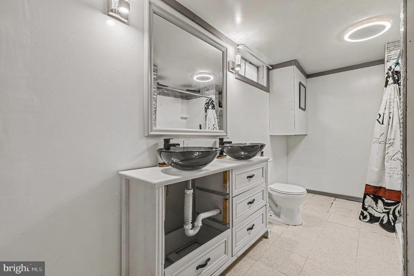
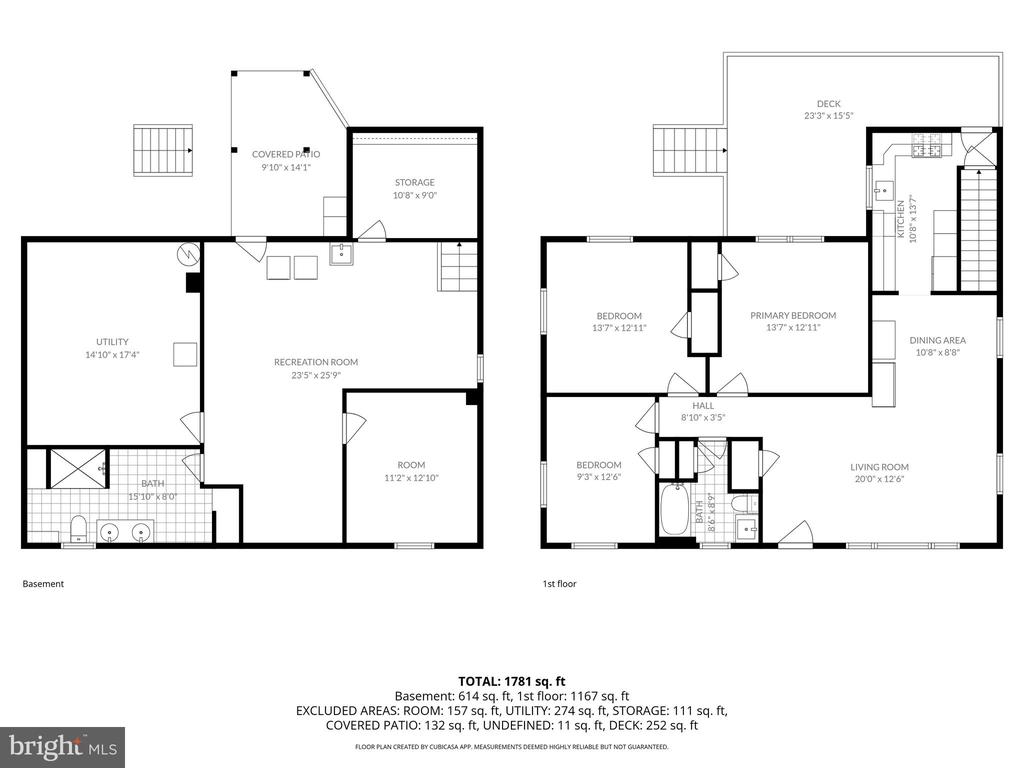
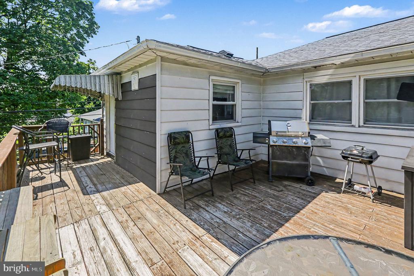
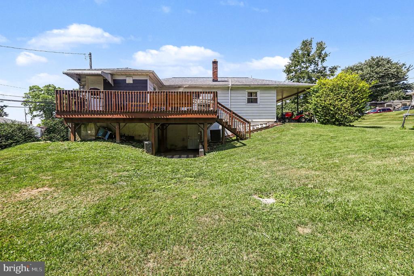
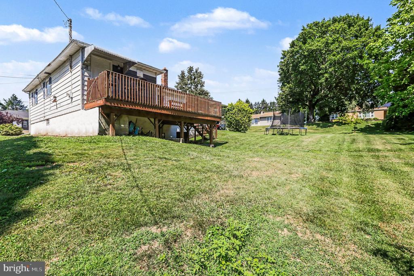
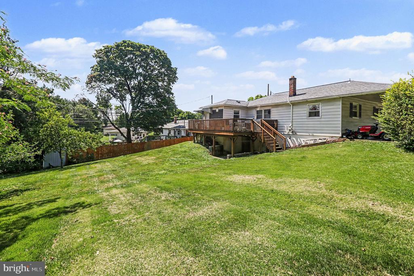
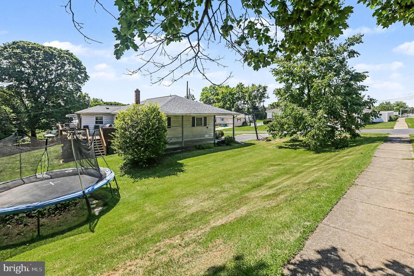
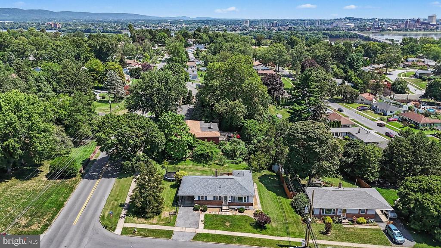
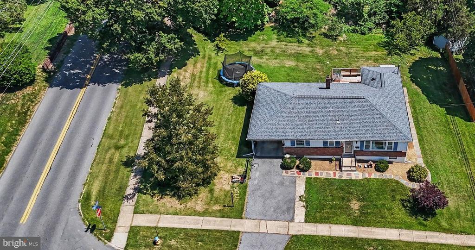
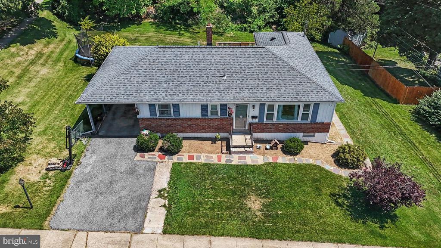
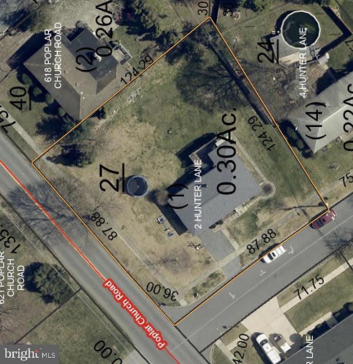
Welcome to 2 Hunter Drive Camp Hill, East Pennsboro S.D., 3 Bedroom, 2 Full Bath Ranch home on a Corner lot with a Carport. Hardwood Floors, L-Shaped Living Room/Dining Room layout with large picture window. Kitchen with New Appliances. Gas Heat and Central Air with NEW Gas Hot Water Heater. Partially finished walkout basement with L-Shape layout, Storage Room, Utility Room and Full Bath with double Sink, Shower with double shower heads. East Facing Deck for Shaded afternoon and evening enjoyment. 2016 Roof and most windows have been replaced. This is a home for you to personalize and make truly your own. 3 Fruit Trees. Ideal location and easy access to Harrisburg, ALL major highways, shopping and parks.

3
beds

2
baths

1,660 Sq.Ft. LIVING AREA

0.3 Acres lot

Features & Amenities

Interior

  • total bedrooms3
  • Total bathrooms2
  • full bathrooms2
  • Laundry room Basement
  • APPLIANCES Oven/Range - Electric, Dishwasher, Water Conditioner - Owned
  • other interior Features Combination Dining/Living, Wood Floors

Area & Lot

  • Status Coming Soon
  • Living Area1,660 Sq.Ft.
  • Total Area1,660 Sq.Ft.
  • Lot Area0.3 Acres
  • MLS® IDPACB2057022
  • TypeResidential
  • YEAR BUILT1954
  • NeighborhoodEast Pennsboro
  • Architecture StylesRanch/Rambler
  • Elementary SchoolEAST PENNSBORO
  • Middle SchoolEAST PENNSBORO AREA
  • High SchoolEAST PENNSBORO AREA SHS
  • School DistrictEAST PENNSBORO AREA

Exterior

  • STORIES1
  • water SourcePublic
  • PoolNo Pool
  • roofArchitectural Shingle
  • parkingAttached Carport
  • HEAT TYPEForced Air
  • AIR CONDITIONINGCentral A/C
  • sewerPublic Sewer
  • SubstructureBlock
  • Disability Features2 Access Exits
  • other exterior FeaturesExterior Lighting

Financial

  • Sales Price$289,900
  • Real Estate Tax $2,434/yr
  • Zoning RESIDENTIAL

Mortgage Calculator

Estimate your monthly mortgage payment, including the principal and interest, property taxes, and HOA. Adjust the values to generate a more accurate rate.

All estimates are provided for informational purposes only. Actual amounts may vary.
$0,000 Your Payment 20 15 65
$0,000 Your Payment

East Pennsboro

Explore

Work With Us

Get assistance in determining current property value, crafting a competitive offer, writing and negotiating a contract, and much more. Contact us today.

Follow Us on Instagram