
Leave a Message

Thank you for your message. We will be in touch with you shortly.

15 SHARON DRIVE
15 SHARON DRIVE
15 SHARON DRIVE
15 SHARON DRIVE
15 SHARON DRIVE
15 SHARON DRIVE
15 SHARON DRIVE
15 SHARON DRIVE
15 SHARON DRIVE
15 SHARON DRIVE
15 SHARON DRIVE
15 SHARON DRIVE
15 SHARON DRIVE
15 SHARON DRIVE
15 SHARON DRIVE
15 SHARON DRIVE
15 SHARON DRIVE
15 SHARON DRIVE
15 SHARON DRIVE
15 SHARON DRIVE
15 SHARON DRIVE
15 SHARON DRIVE
15 SHARON DRIVE
15 SHARON DRIVE
15 SHARON DRIVE
15 SHARON DRIVE
15 SHARON DRIVE
15 SHARON DRIVE
SEE ALL PHOTOS
15 SHARON DRIVE
15 SHARON DRIVE
15 SHARON DRIVE
15 SHARON DRIVE
15 SHARON DRIVE
15 SHARON DRIVE
15 SHARON DRIVE
15 SHARON DRIVE
15 SHARON DRIVE
15 SHARON DRIVE
15 SHARON DRIVE
15 SHARON DRIVE
15 SHARON DRIVE
15 SHARON DRIVE
15 SHARON DRIVE
15 SHARON DRIVE
15 SHARON DRIVE
15 SHARON DRIVE
15 SHARON DRIVE
15 SHARON DRIVE
15 SHARON DRIVE
15 SHARON DRIVE
15 SHARON DRIVE
15 SHARON DRIVE
15 SHARON DRIVE
15 SHARON DRIVE
15 SHARON DRIVE
15 SHARON DRIVE
Sold

15 SHARON DRIVE

15 SHARON DRIVE, SHERMANS DALE, PA 17090

$200,000
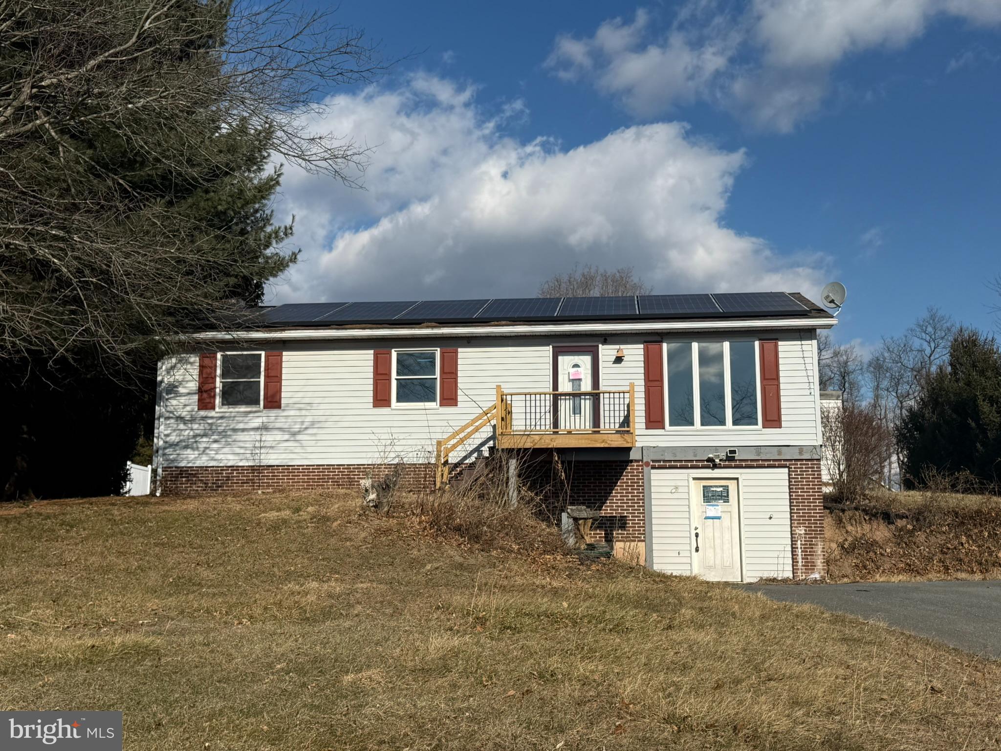
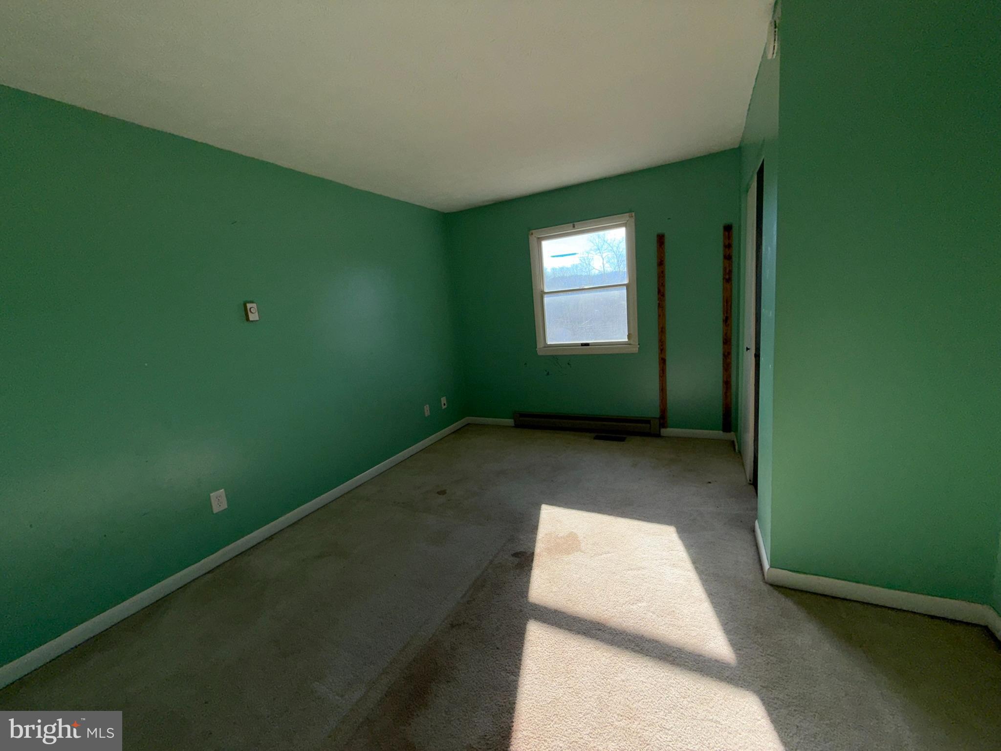
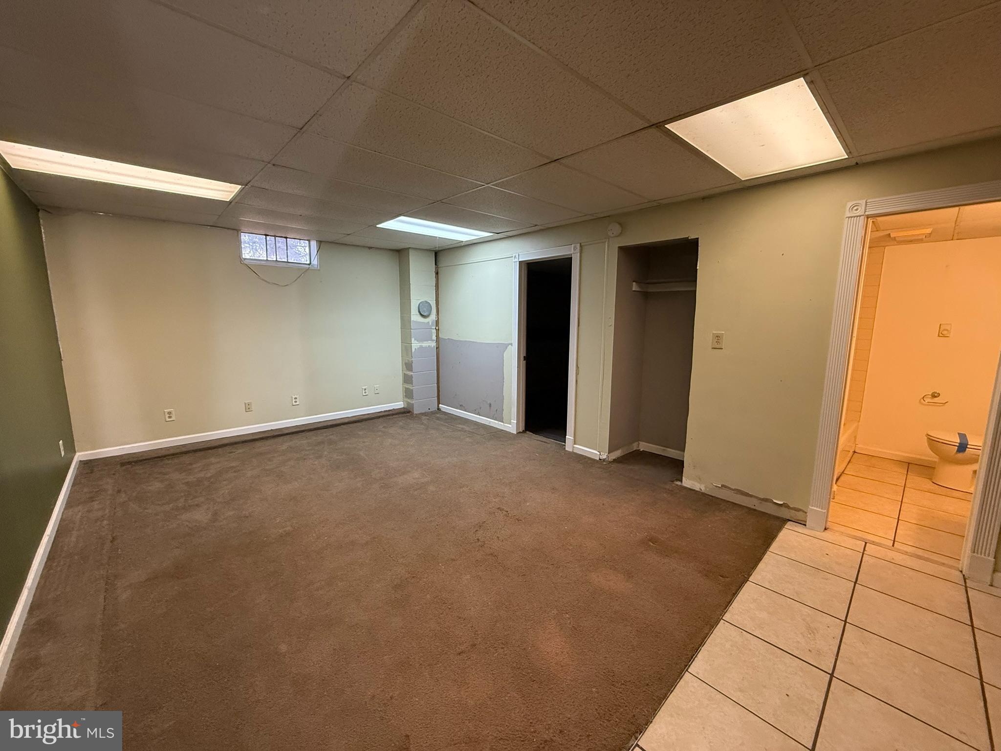
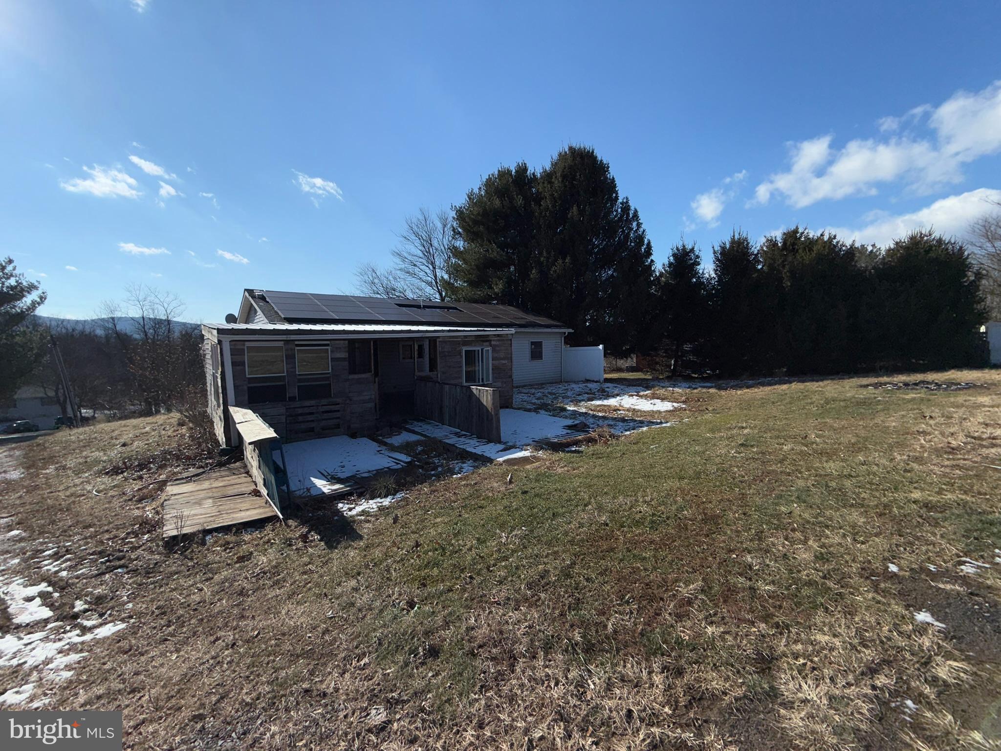
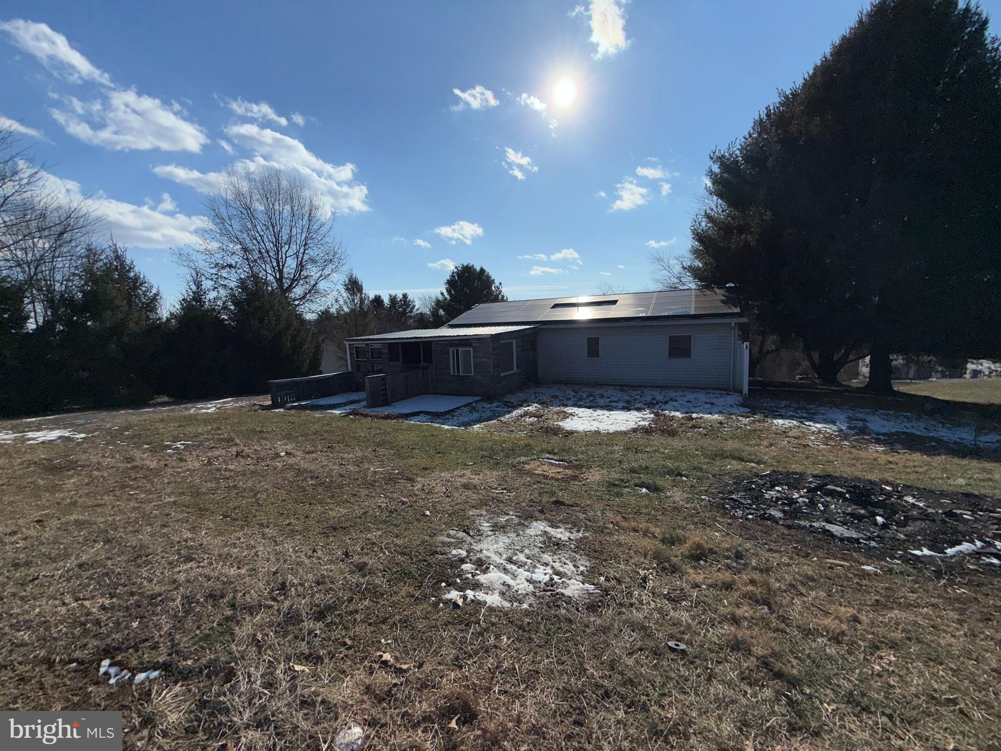
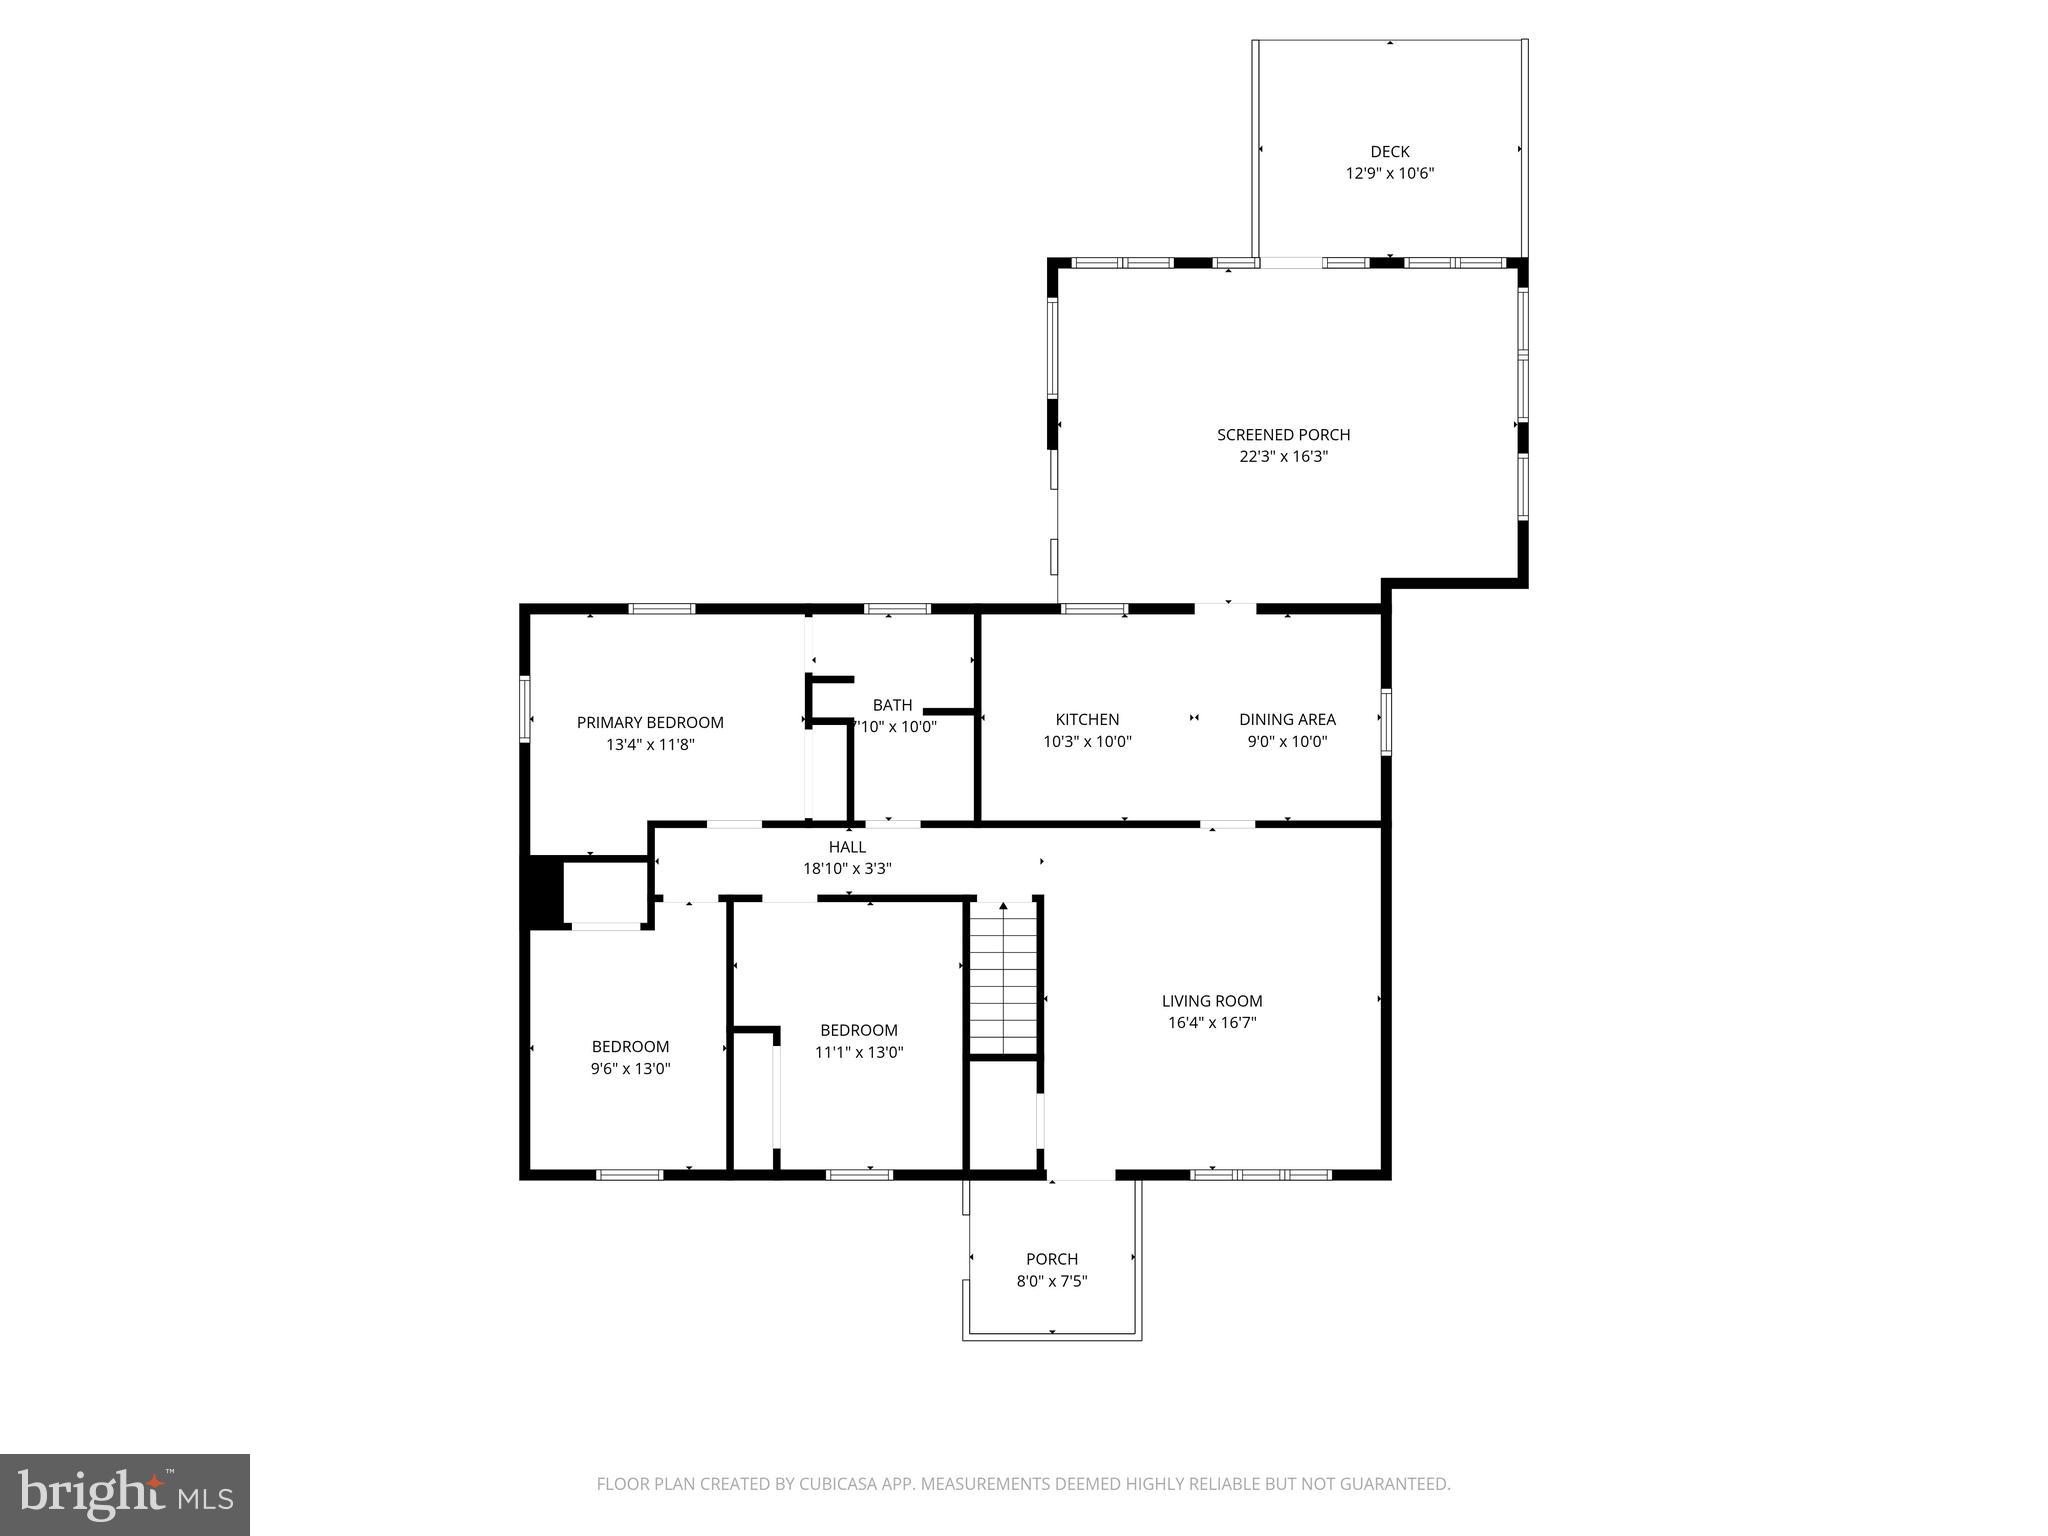
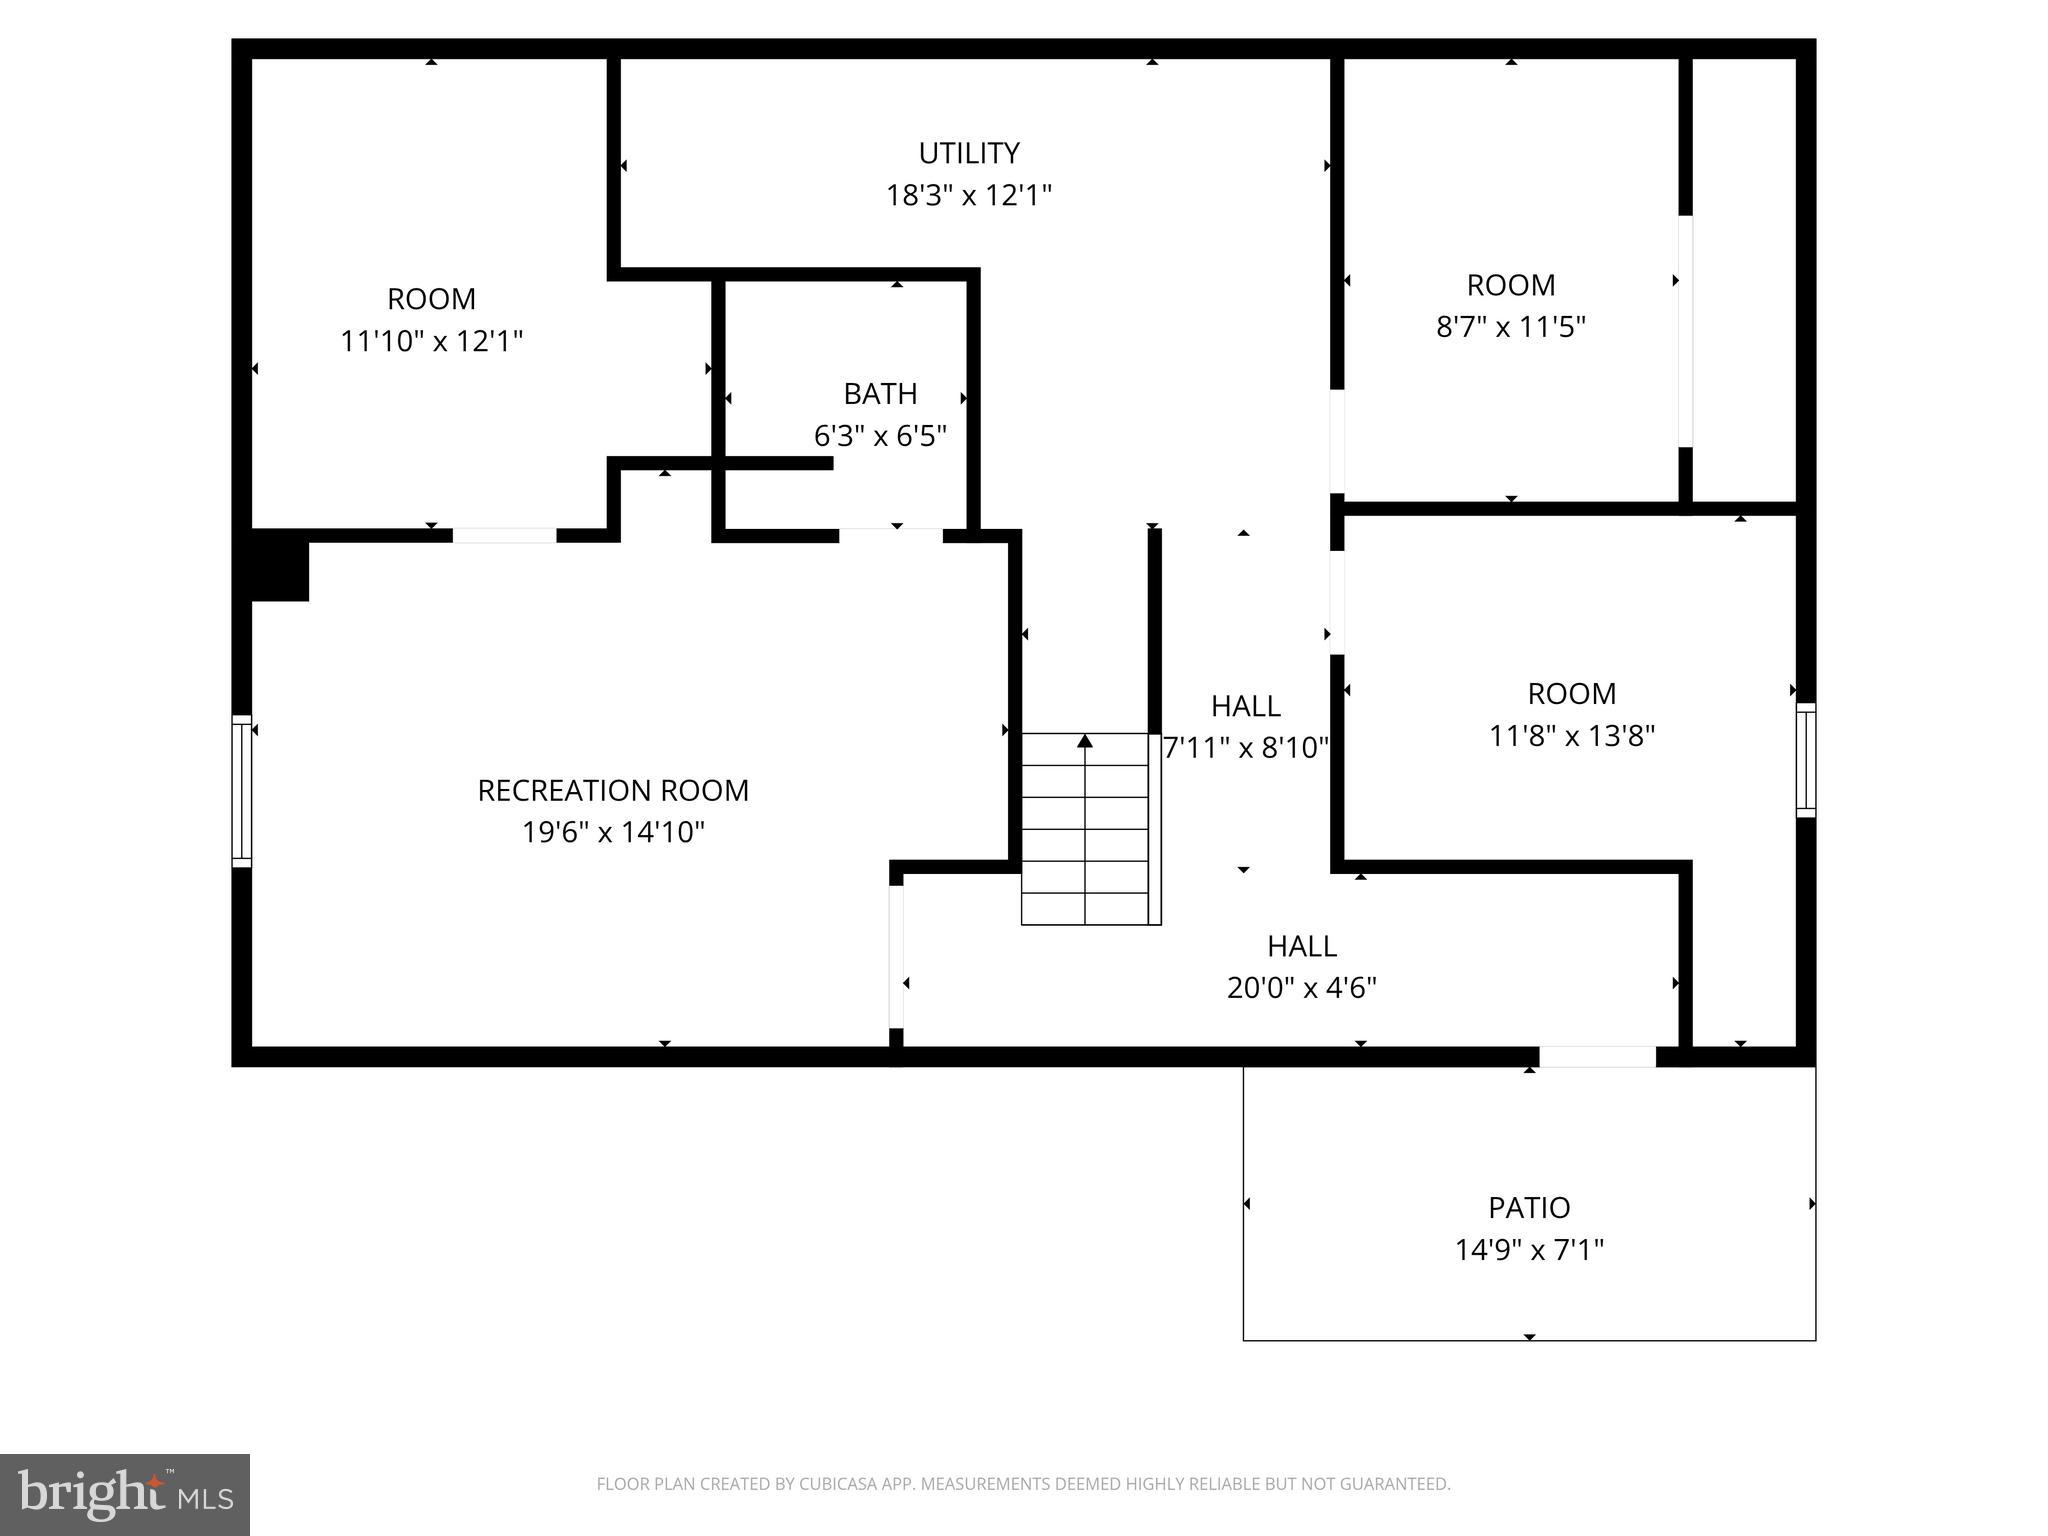
Welcome to 15 Sharon Drive in Shermans Dale, a spacious 3-bedroom and 2 Bedrooms additional in the basement , 2-bath home set on 1.31 peaceful acres.

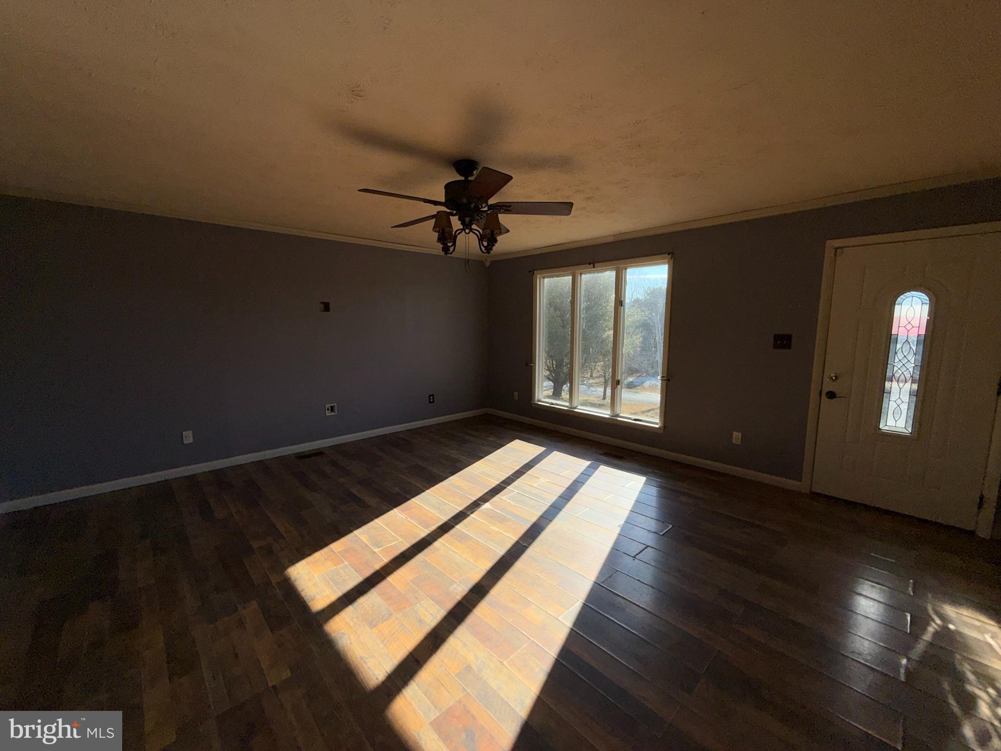
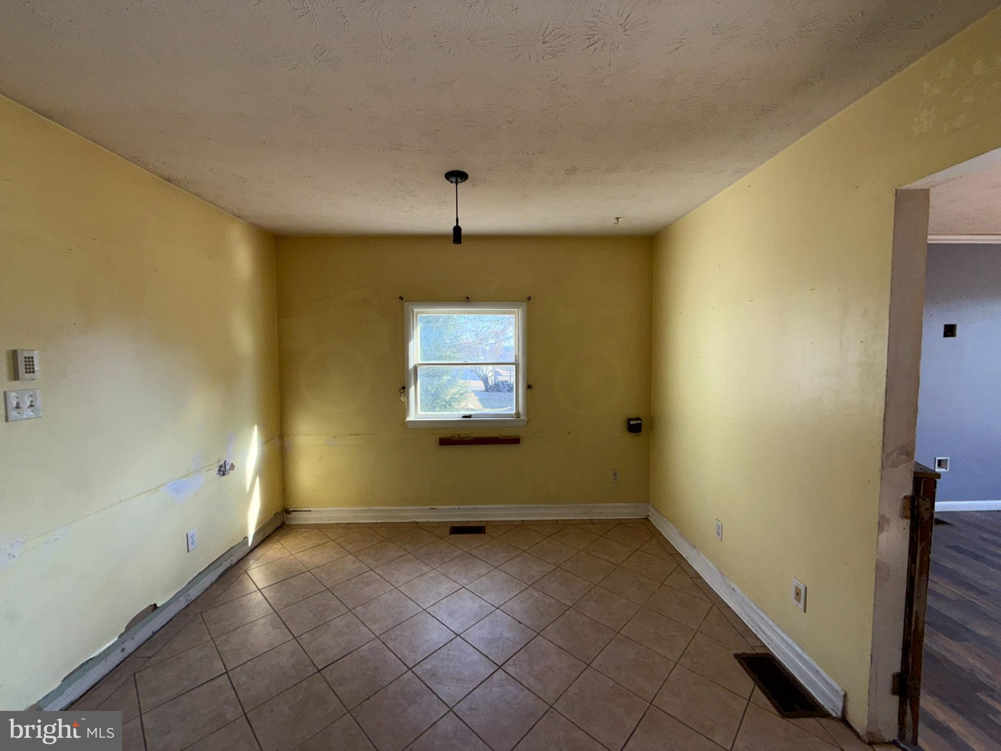
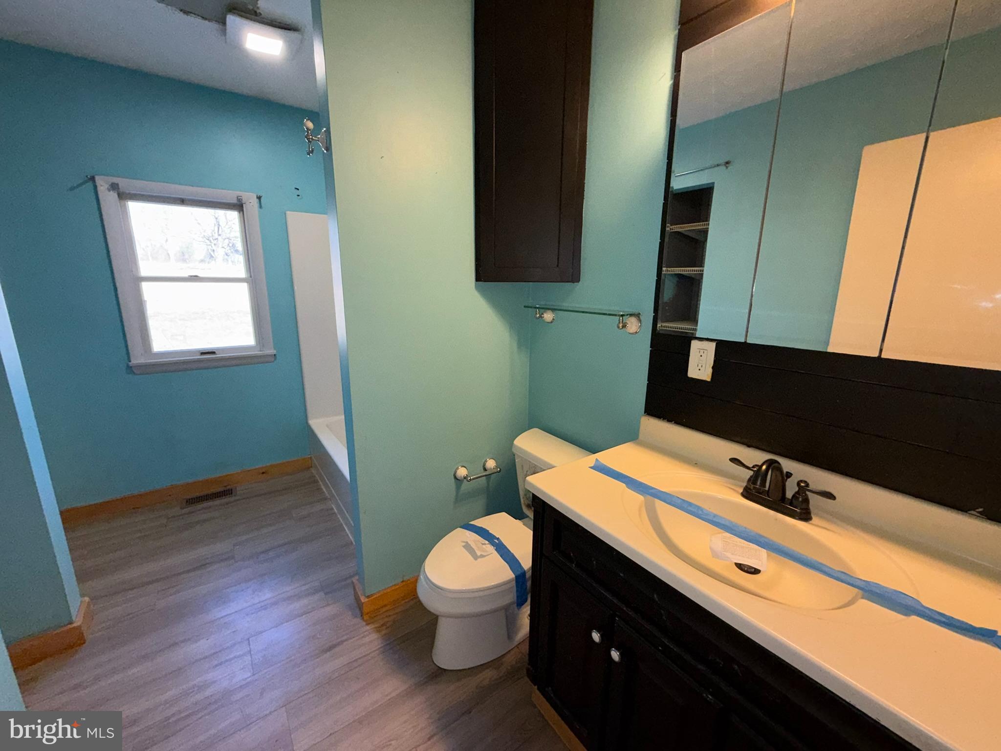
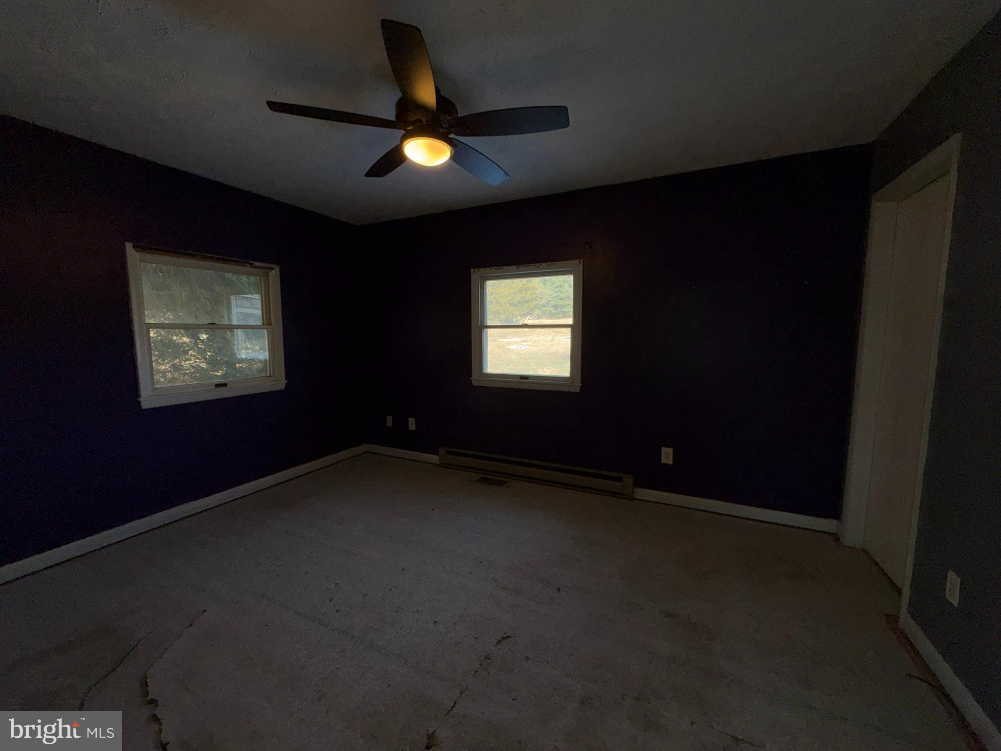
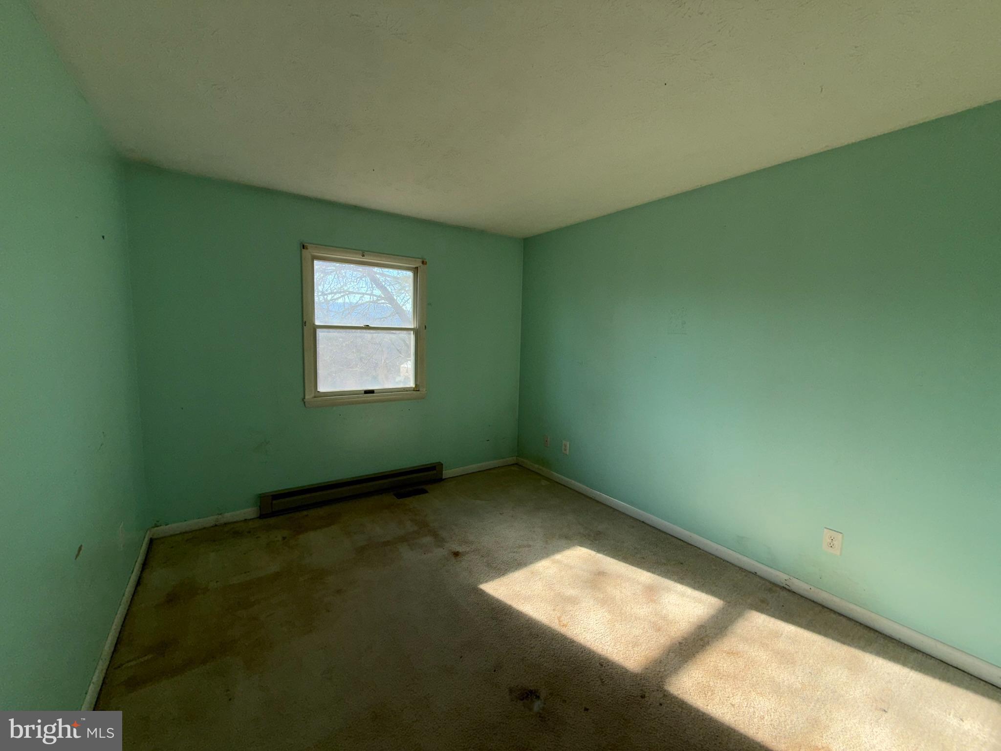

The main level offers a bright, open living area, three generously sized bedrooms, and a well-appointed full bathroom--perfect for everyday living.


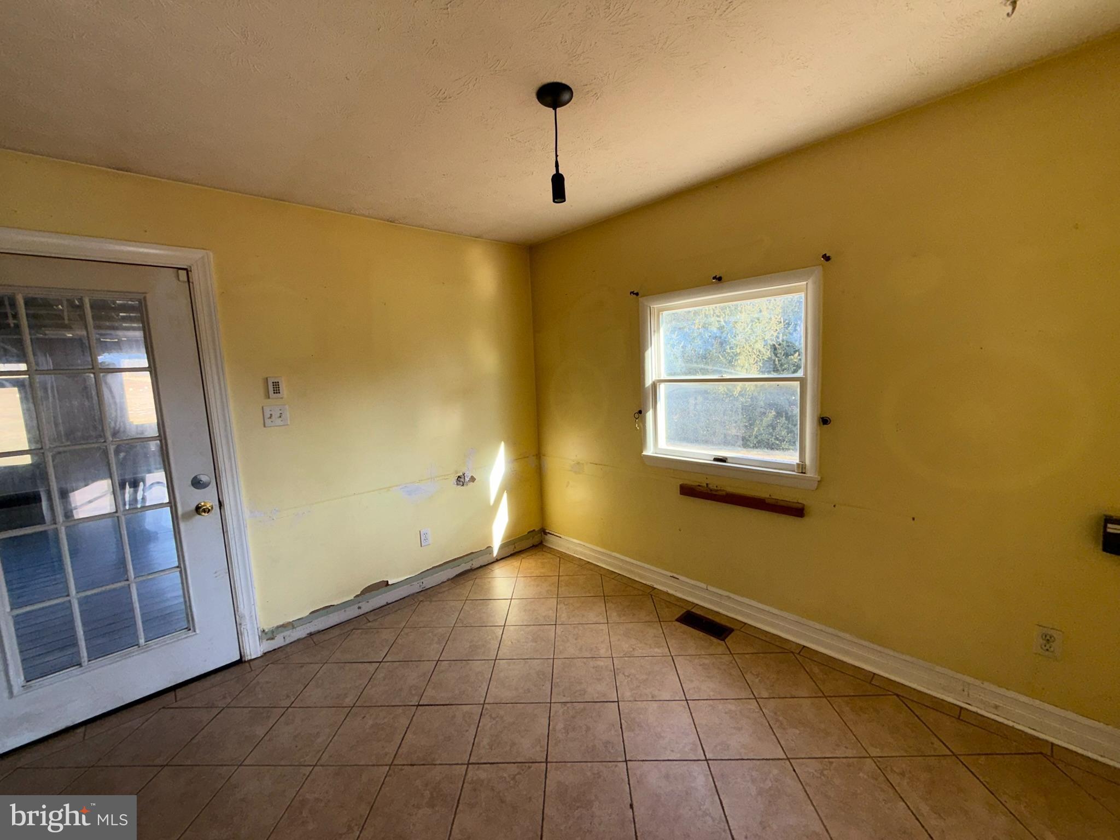

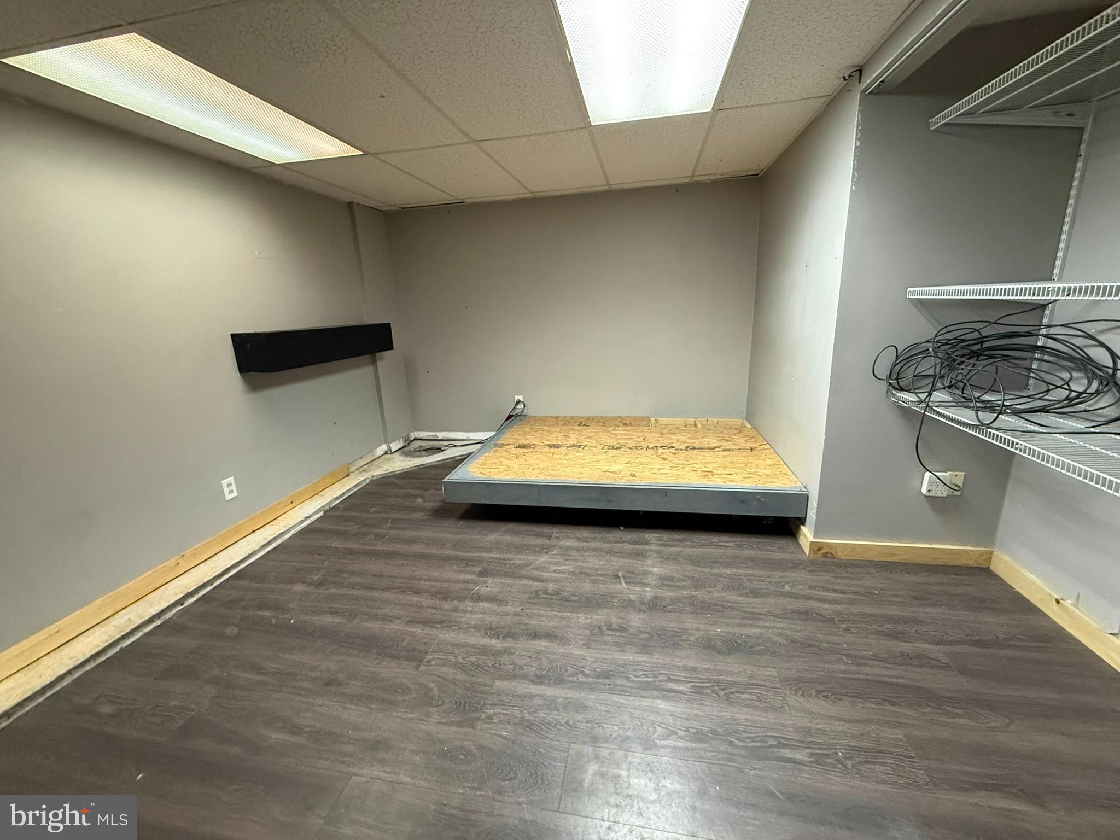
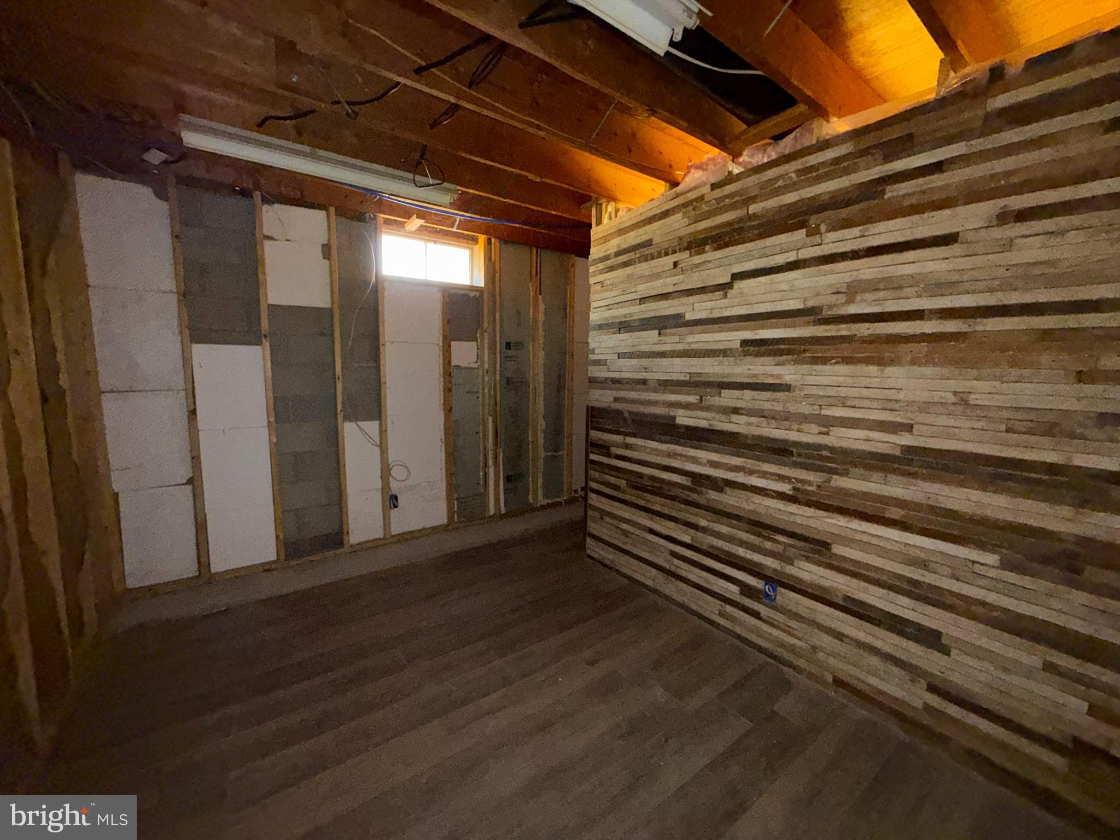
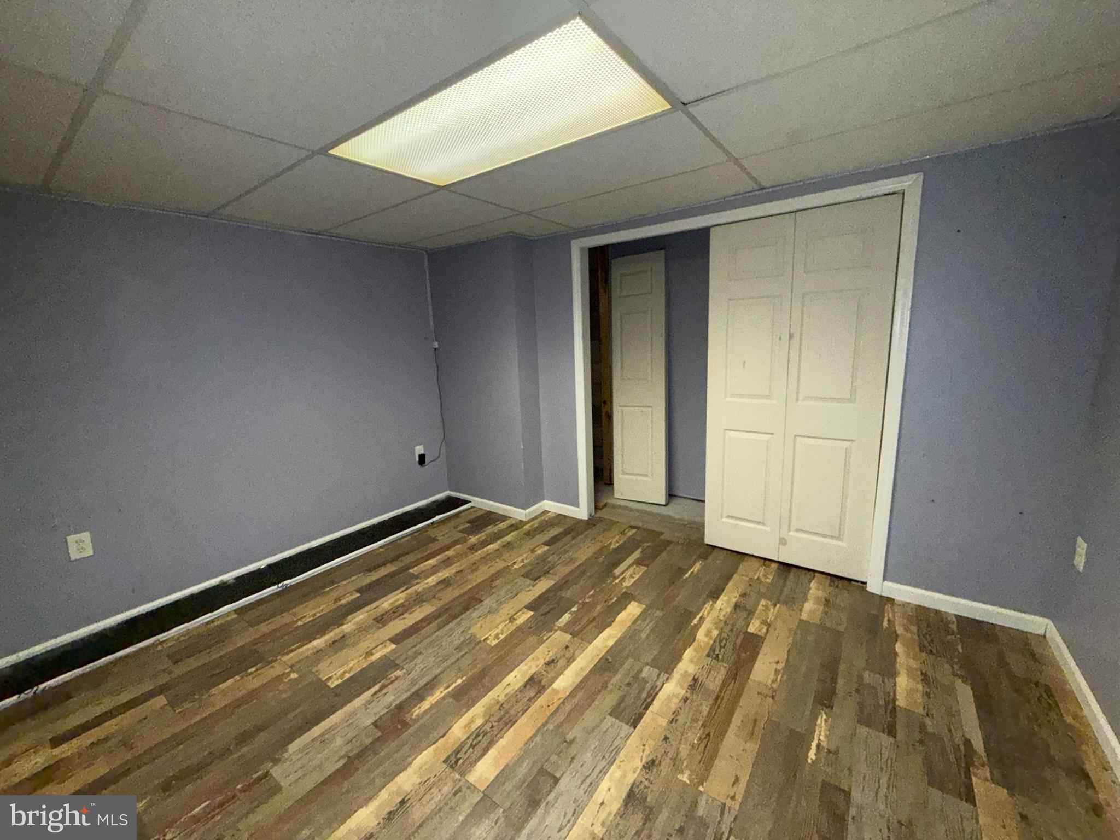
A true standout is the second kitchen on the lower level, creating an ideal setup for an in-law suite, private guest quarters, or extended family living. With a separate entrance, this level provides excellent flexibility for multi-generational households or those seeking additional privacy and independence.

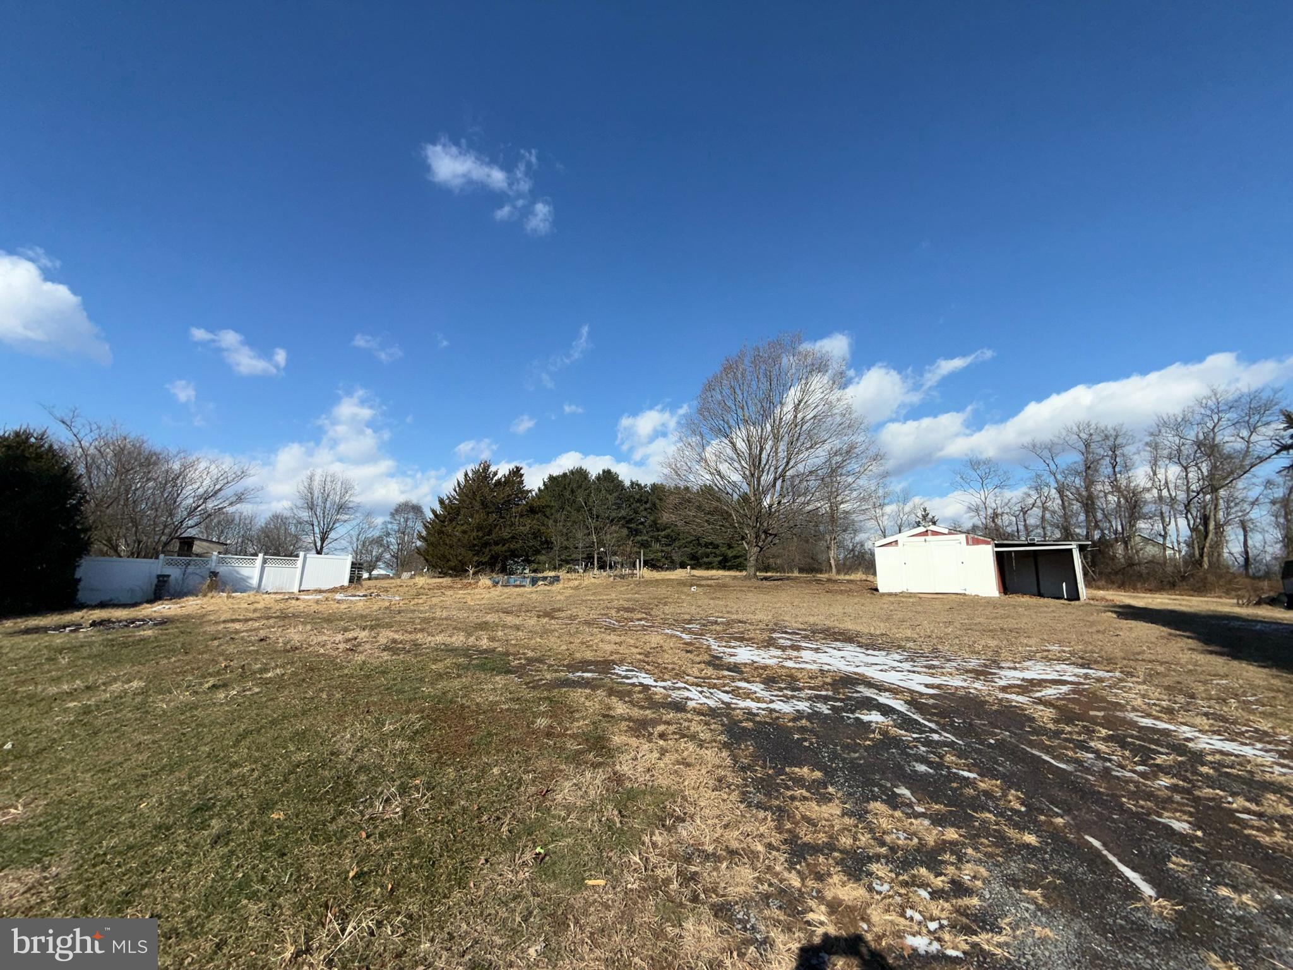
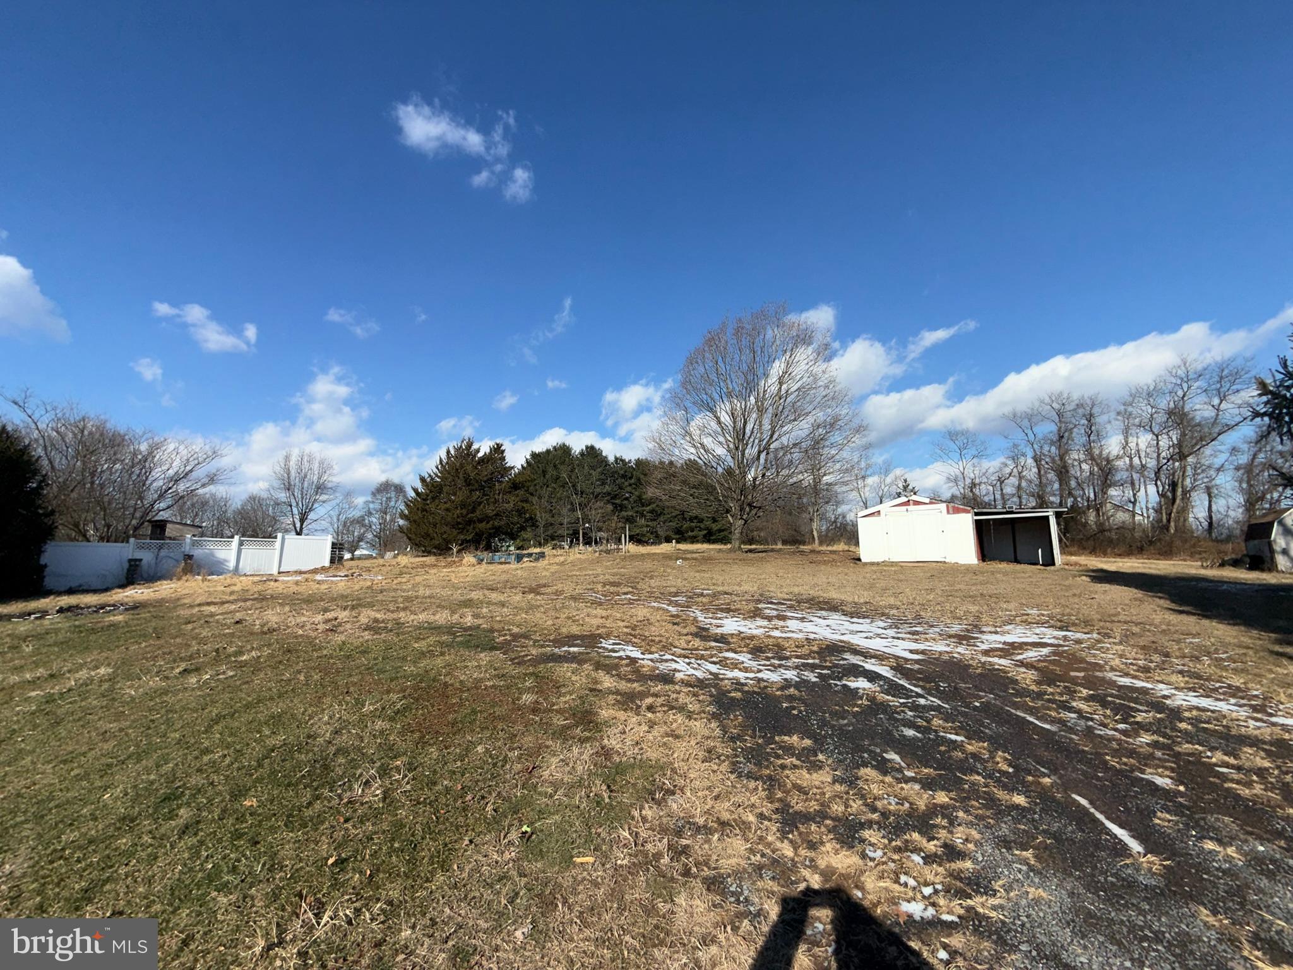


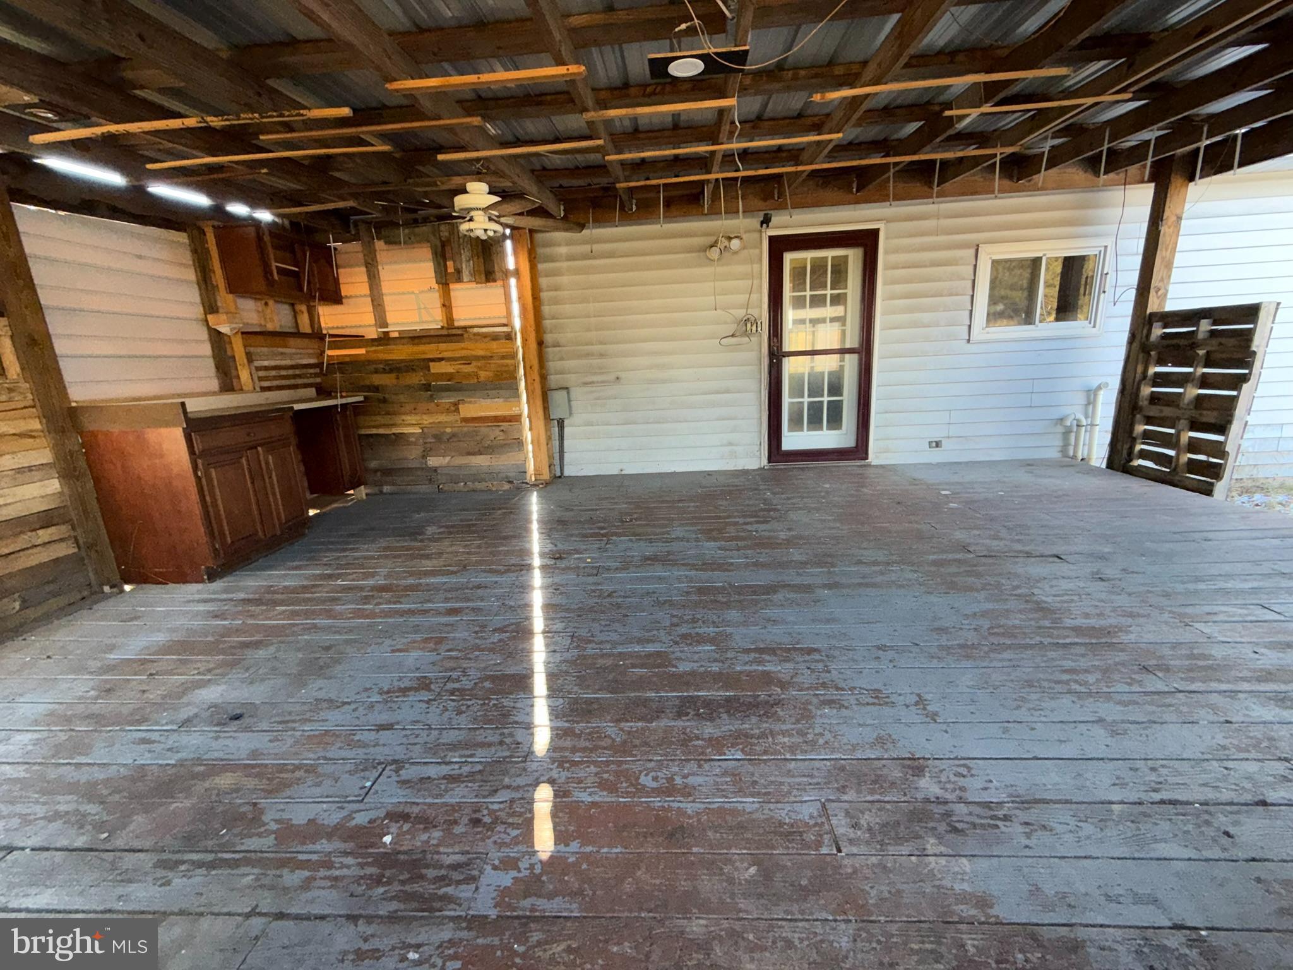
Step outside to a covered porch overlooking a large, flat backyard, perfect for relaxing, entertaining, gardening, or play. The paved driveway offers ample parking for multiple vehicles, guests, or recreational needs, including RVs.

Offering a rare combination of space, versatility, privacy, and energy efficiency, this home is ideal for buyers seeking room to grow, flexible living arrangements, and the serenity of a rural setting--while still enjoying modern conveniences. (no propane tank was rented and removed )

5
beds

2
baths

1,232 Sq.Ft. LIVING AREA

1.31 Acres lot

Robert Hoobler

Robert Hoobler

Features & Amenities

Interior

  • total bedrooms5
  • Total bathrooms2
  • full bathrooms2
  • Laundry room Lower Level
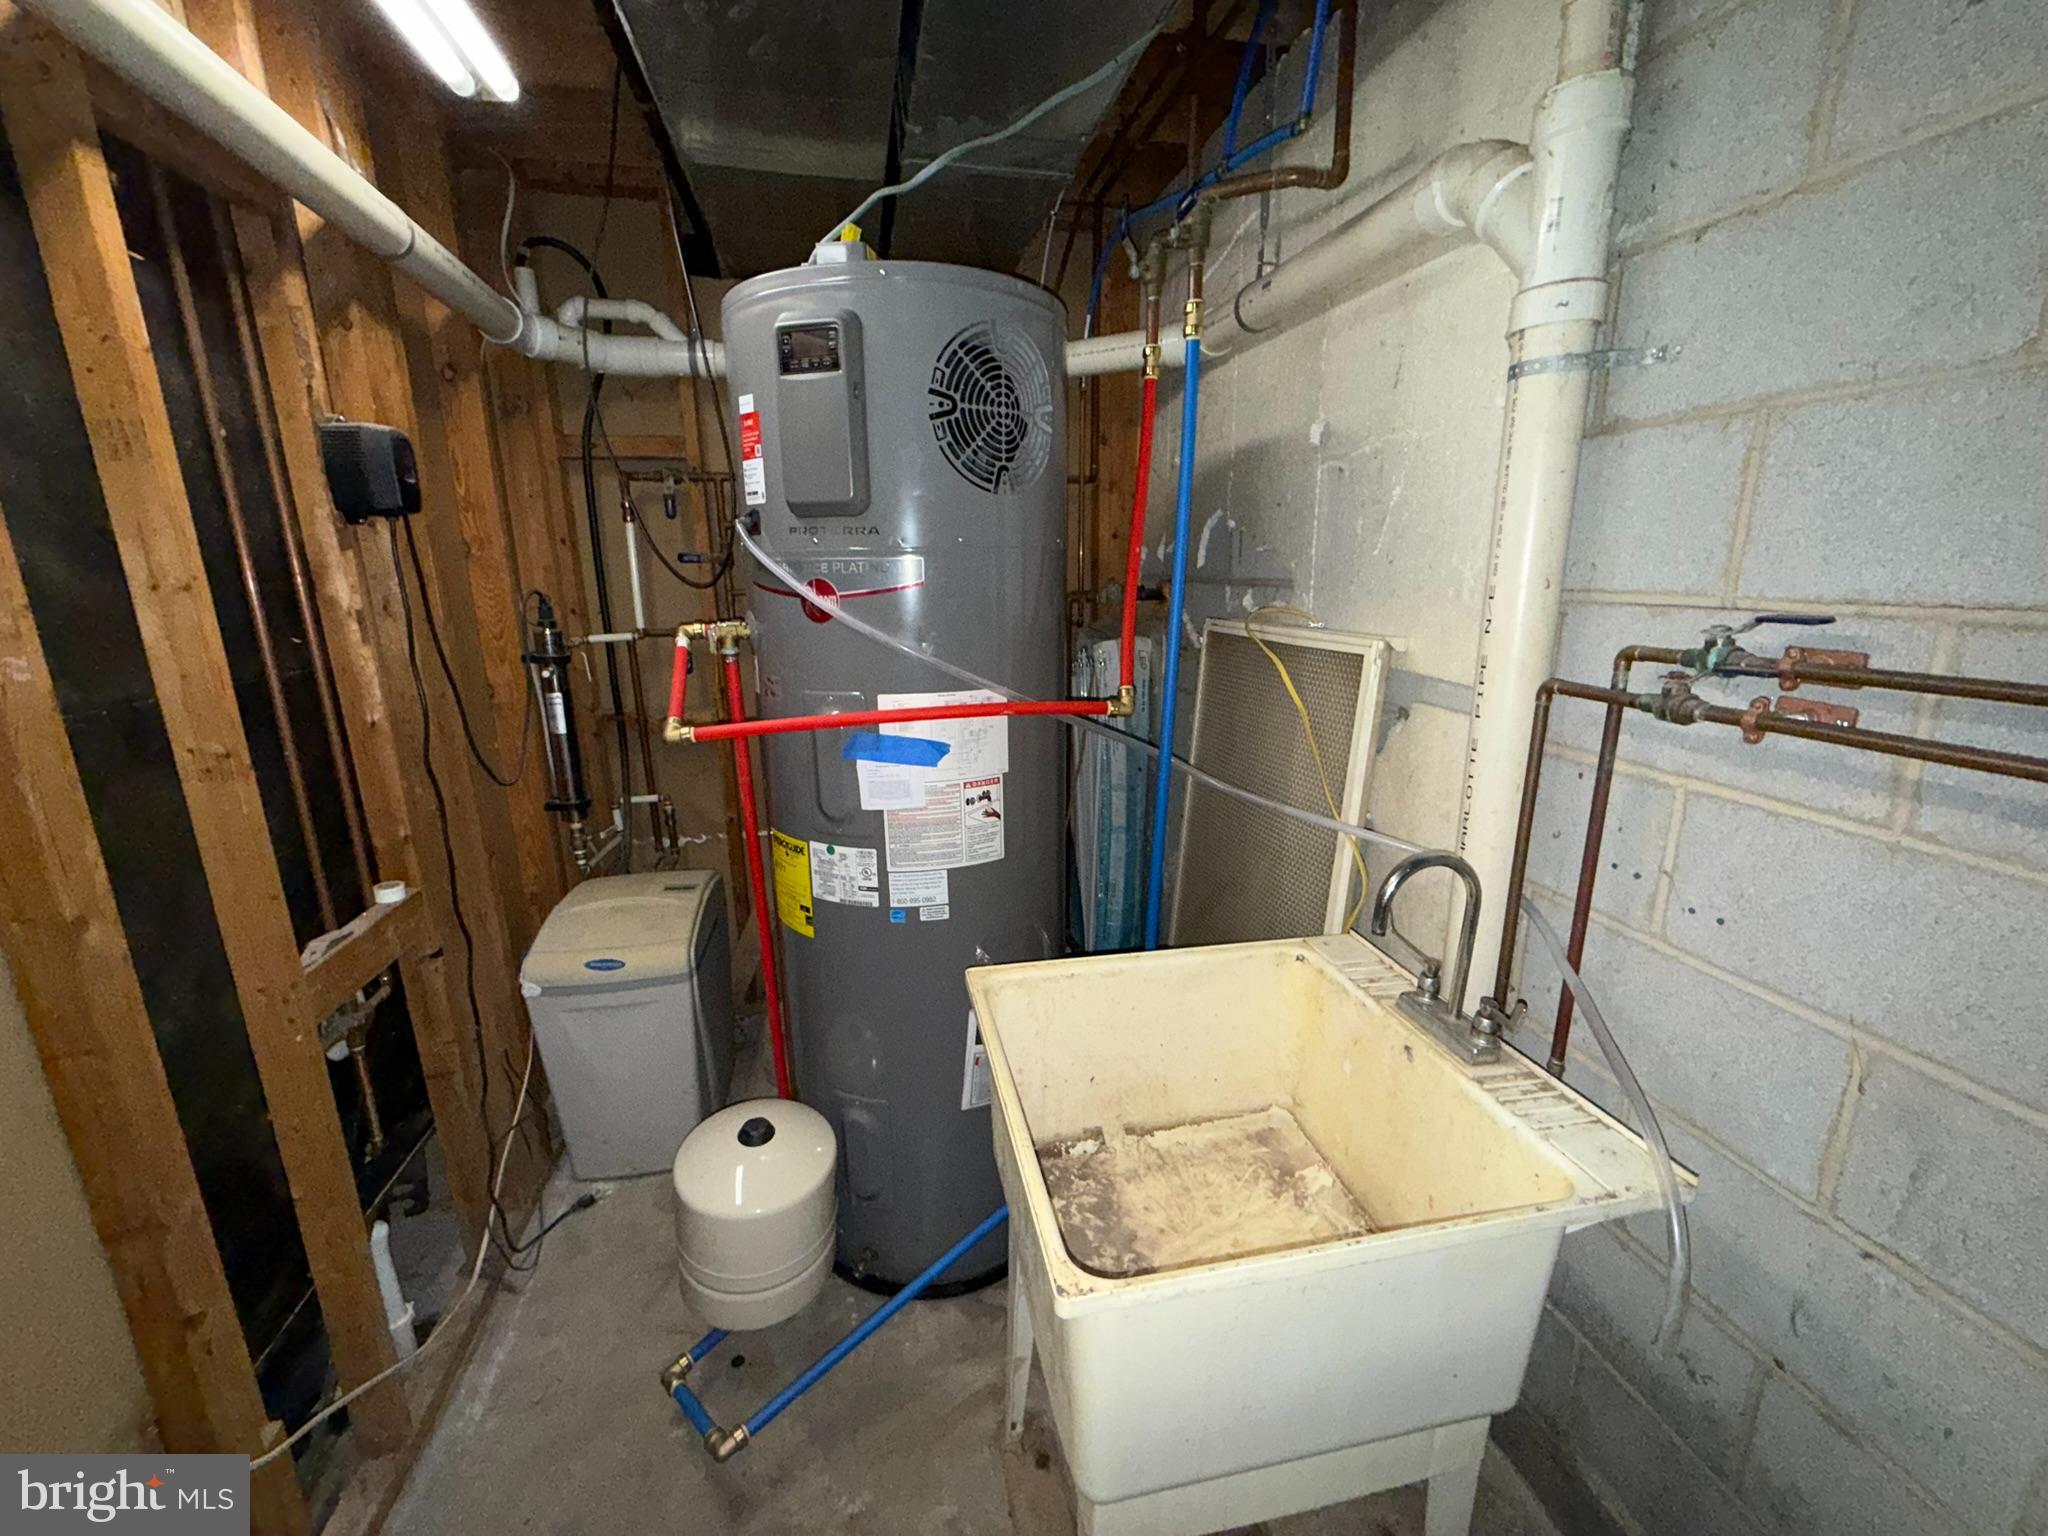
  • APPLIANCES Electric Water Heater

Area & Lot

  • Status Sold
  • Date Sold March 27, 2026
  • Living Area1,232 Sq.Ft.
  • Total Area1,232 Sq.Ft.
  • Lot Area1.31 Acres
  • MLS® IDPAPY2008908
  • TypeResidential
  • YEAR BUILT1985
  • Architecture StylesRanch/Rambler
  • Middle SchoolWEST PERRY MIDDLE
  • High SchoolWEST PERRY HIGH SCHOOL
  • School DistrictWEST PERRY

Exterior

  • STORIES1
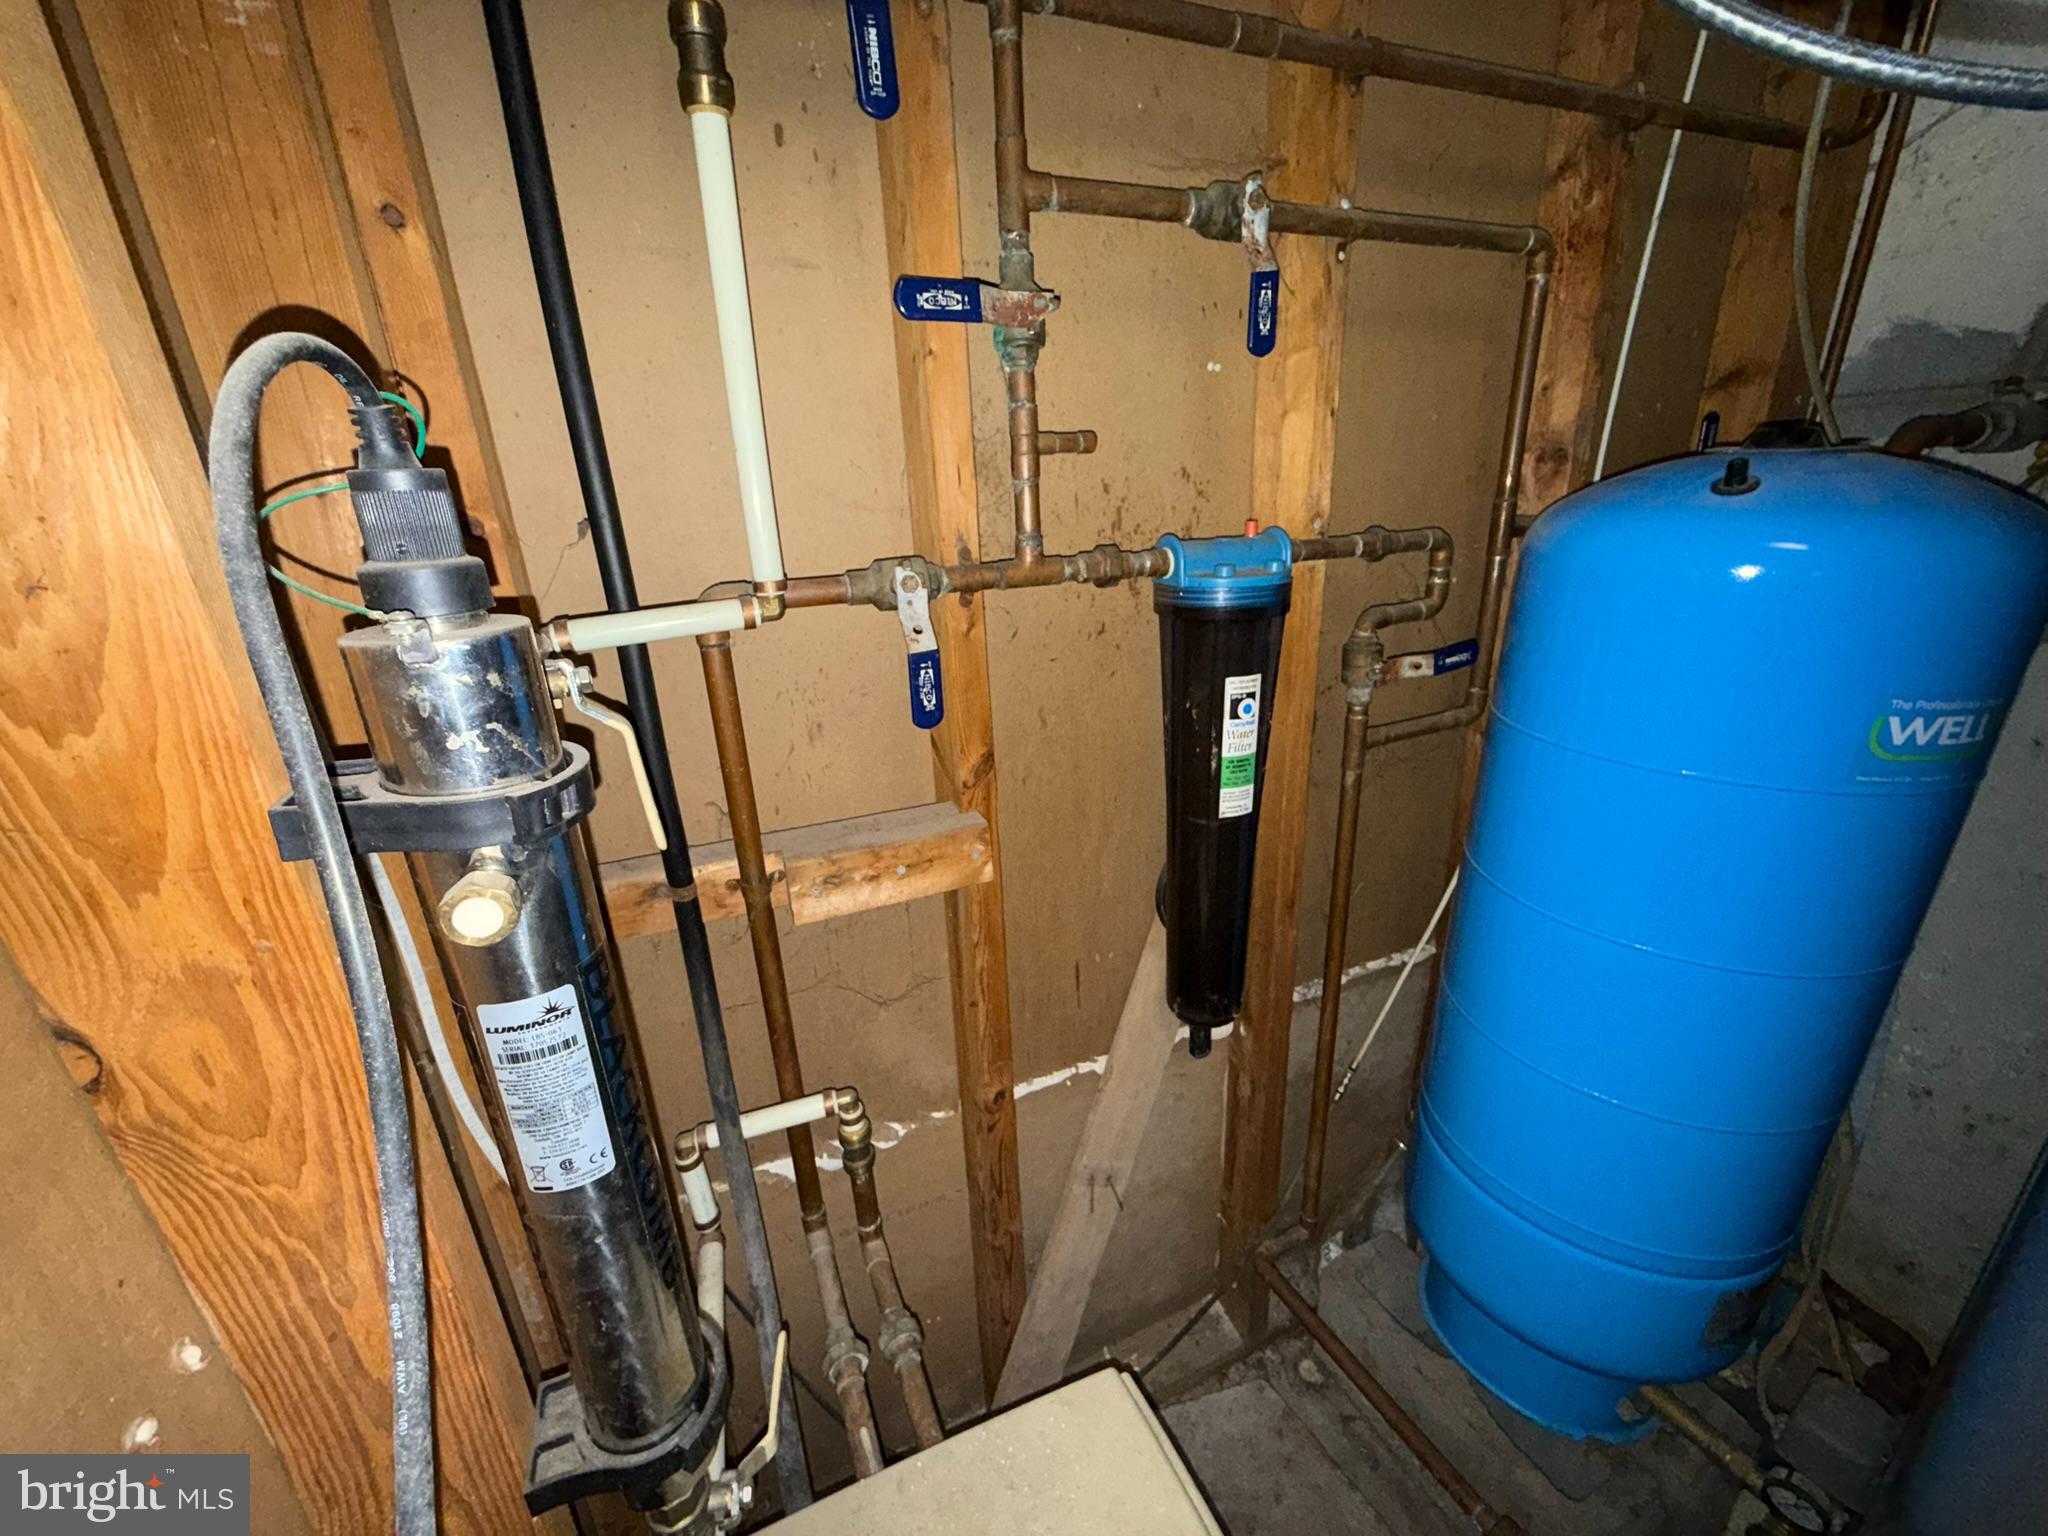
  • water SourceWell
  • utilitiesCable Available, Phone Available, Electricity Available
  • PoolNone
  • roofAsphalt, Built-Up
  • parkingDriveway
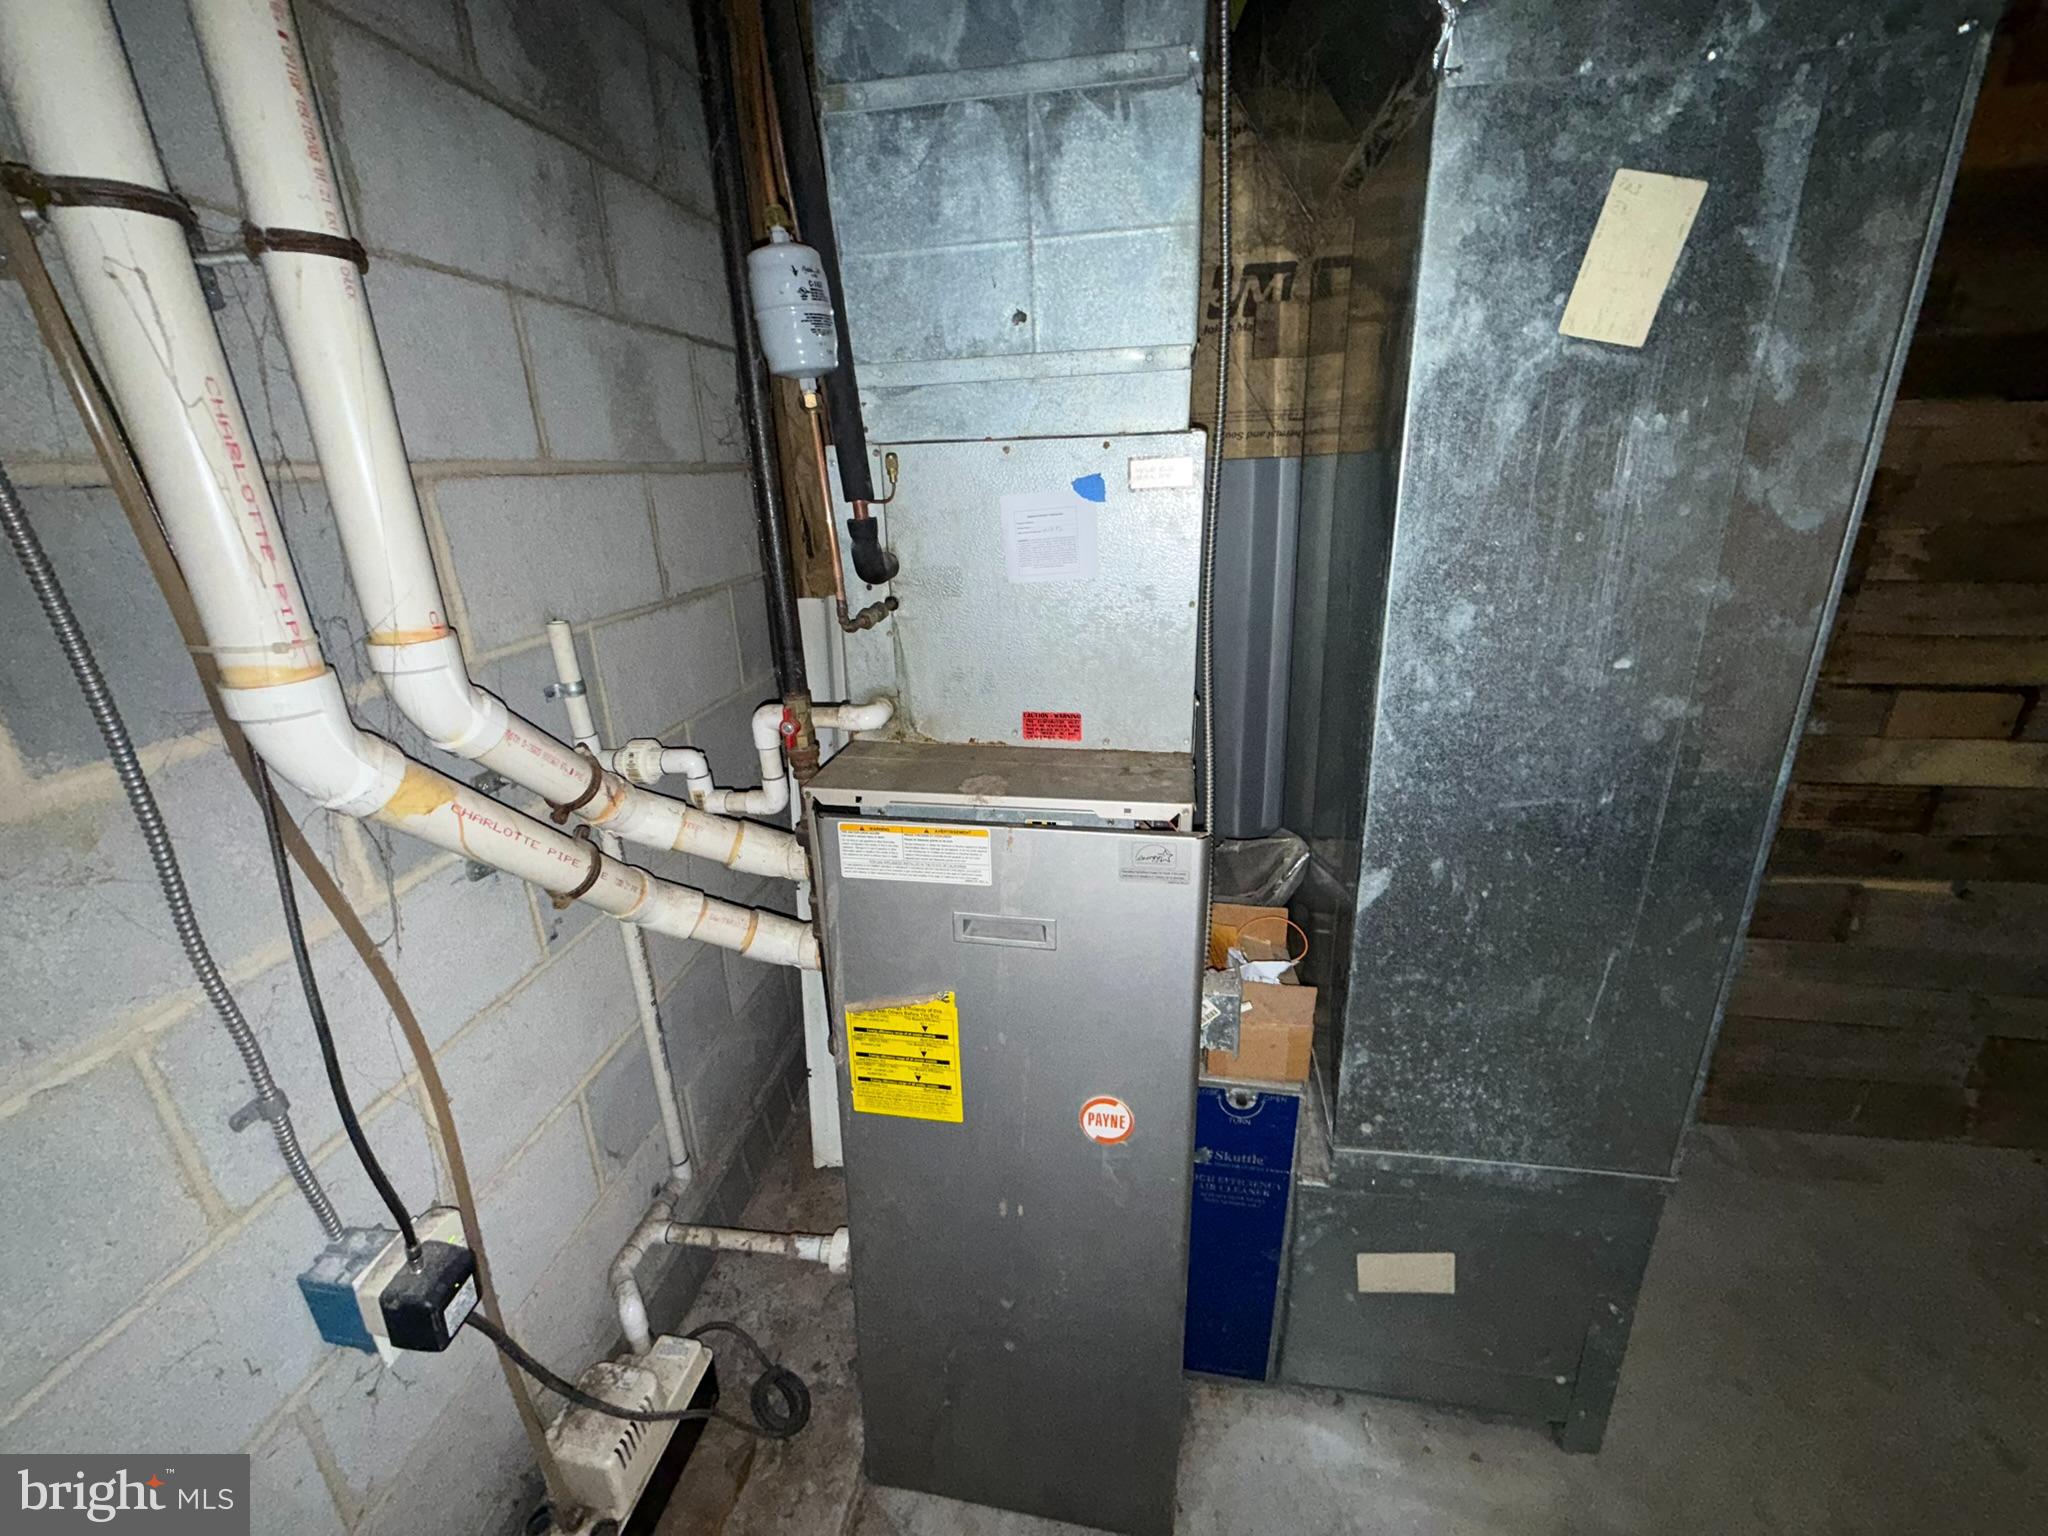
  • HEAT TYPEPropane, Forced Air
  • AIR CONDITIONINGCentral Air, Electric
  • sewerSeptic Tank
  • SubstructureBlock

Financial

  • Sales Price$200,000
  • Real Estate Tax $3,162/yr
  • Zoning RESIDENTIAL

Work With Us

Get assistance in determining current property value, crafting a competitive offer, writing and negotiating a contract, and much more. Contact us today.

Follow Us on Instagram