Leave a Message

Thank you for your message. We will be in touch with you shortly.

1300 KELTON ROAD
Courtesy of RE/MAX 1st Advantage
Coming Soon

1300 KELTON ROAD

1300 KELTON ROAD, CAMP HILL, PA 17011

$259,900
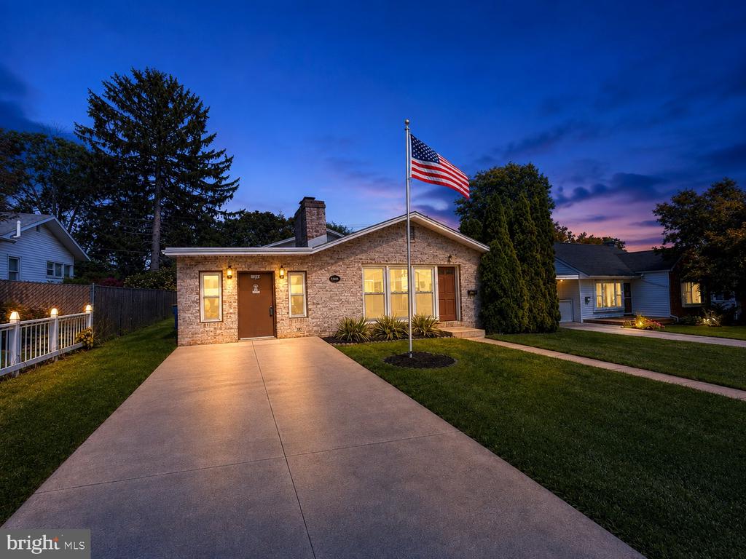
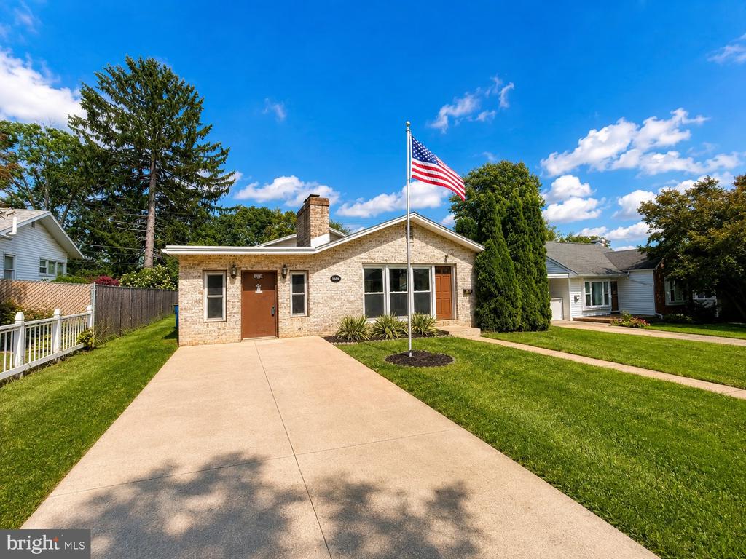
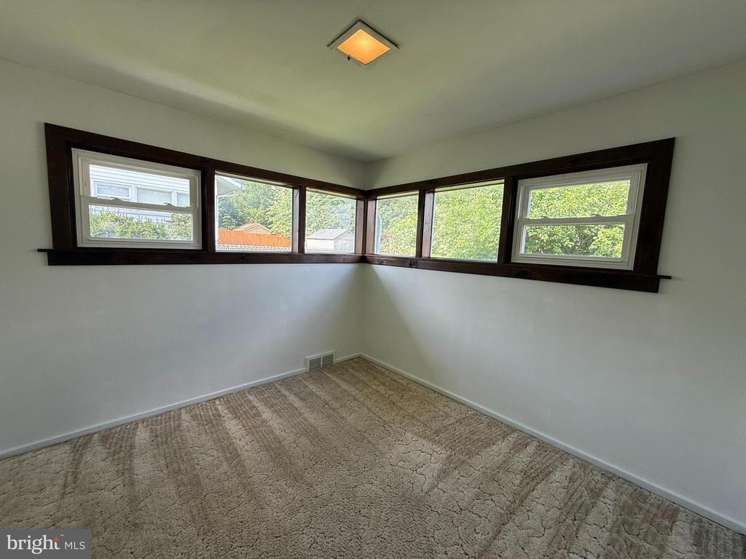
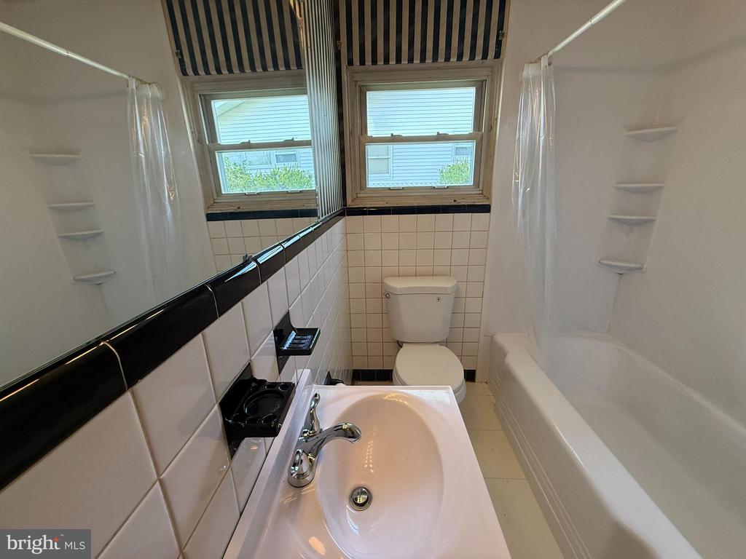
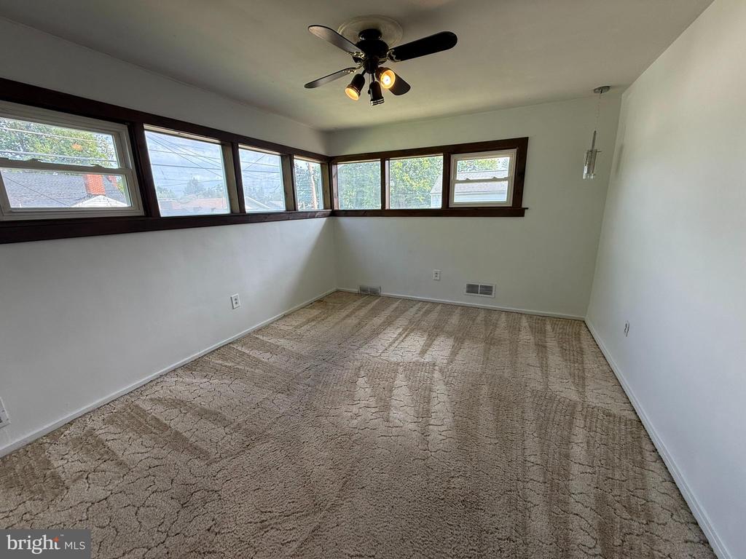
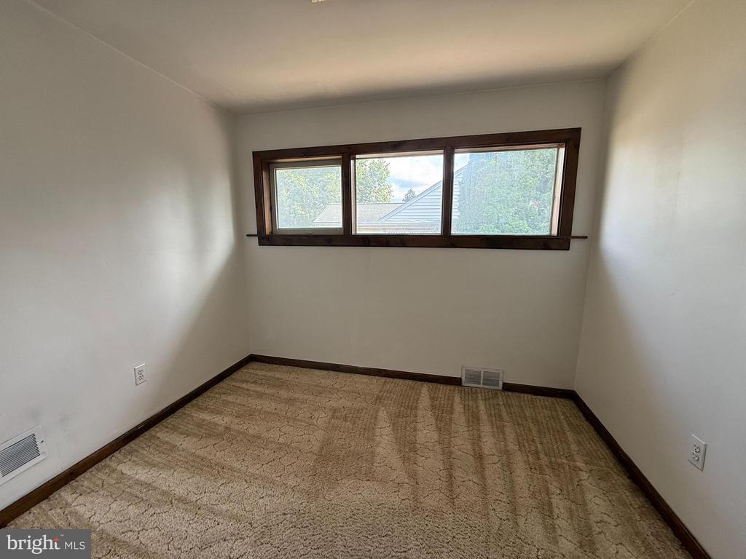
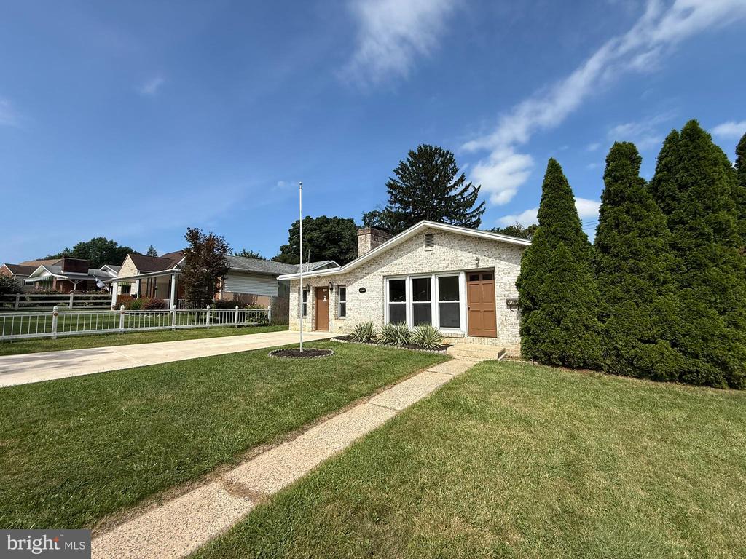
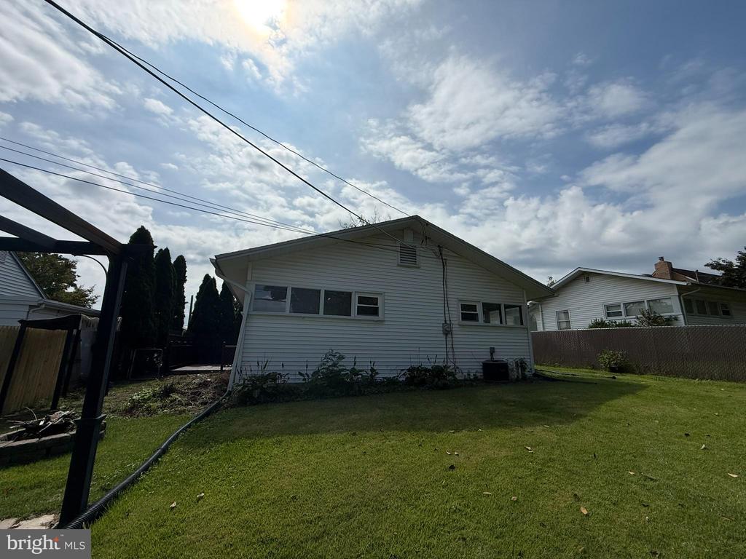
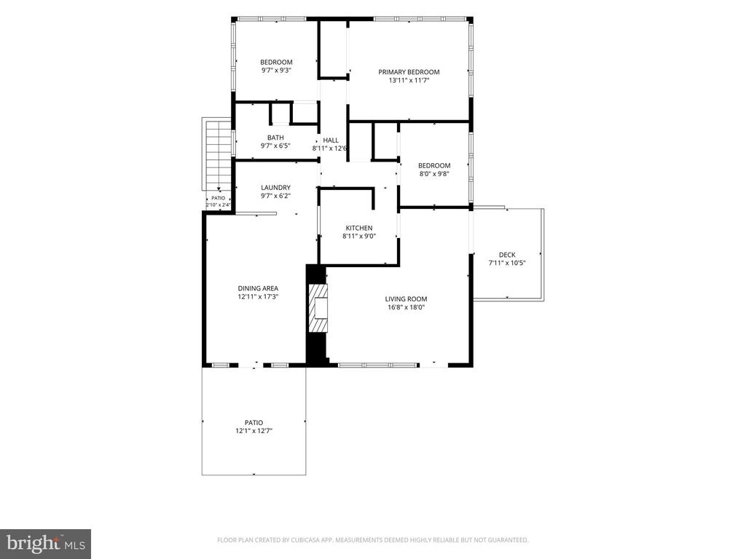
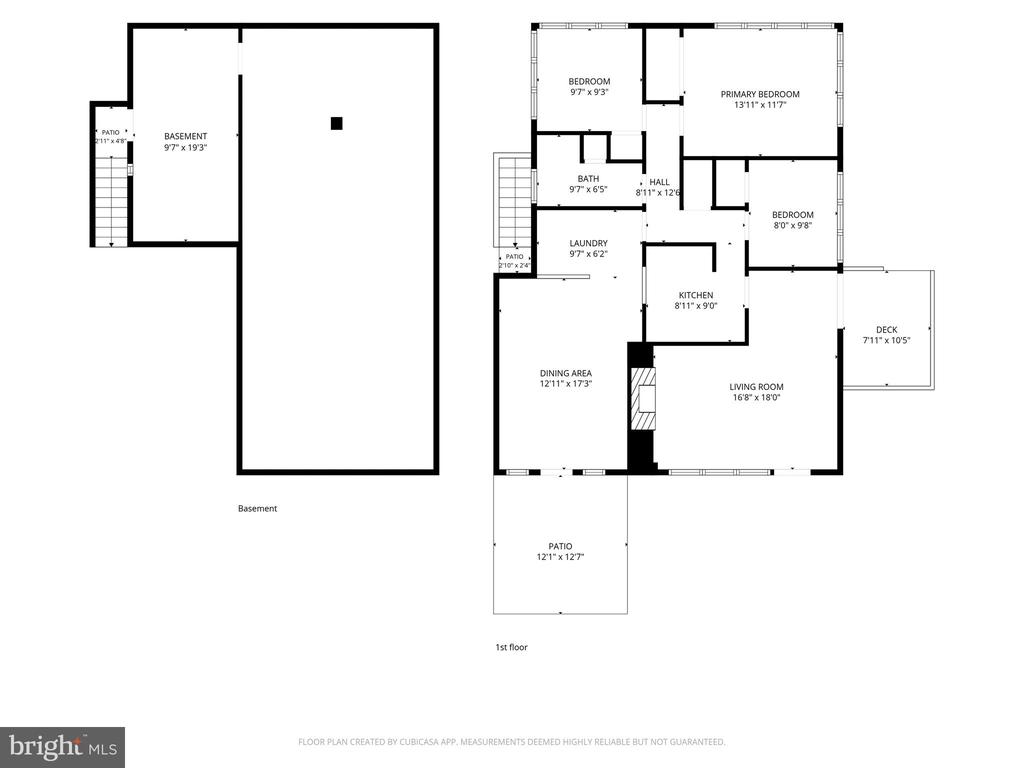
Welcome to 1300 Kelton Road, Camp Hill, a well-maintained ranch home located in the desirable Lower Allen Township and West Shore School District. Offering 1,307 square feet of comfortable one-level living, this inviting home features 3 bedrooms, 1 full bath, and a functional floor plan designed for everyday convenience.

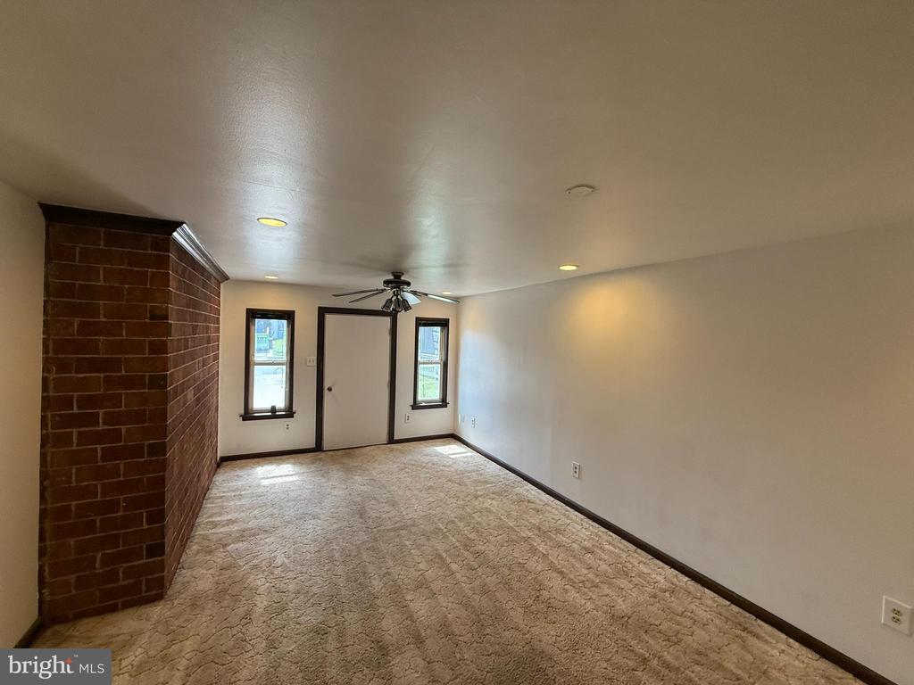
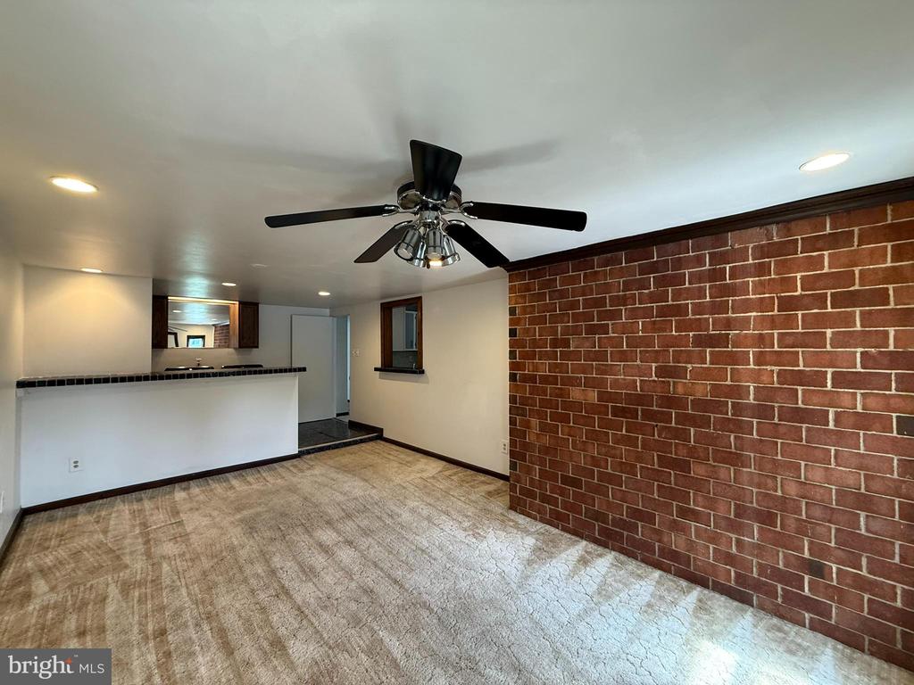
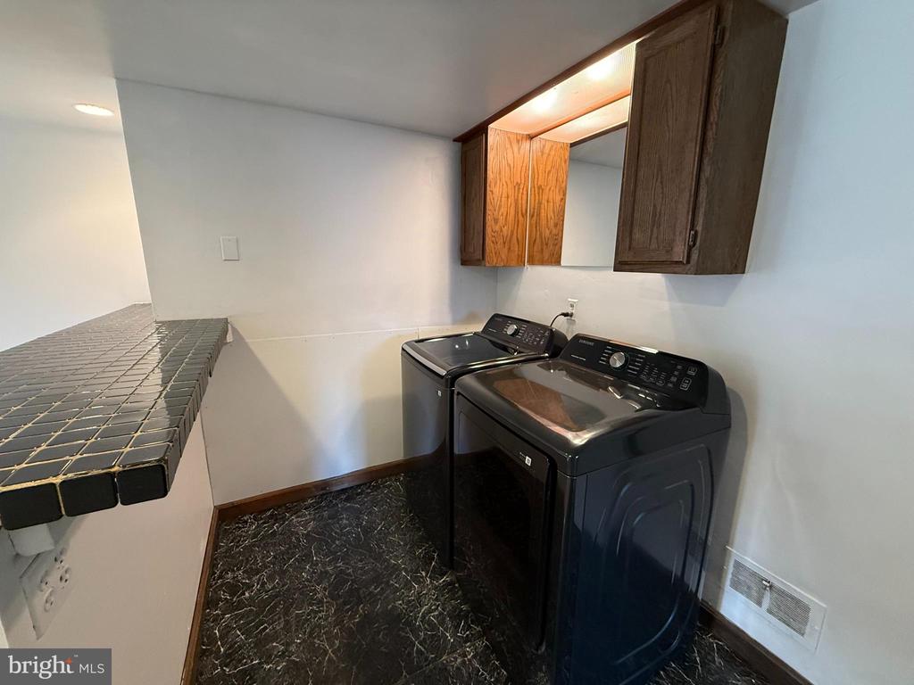
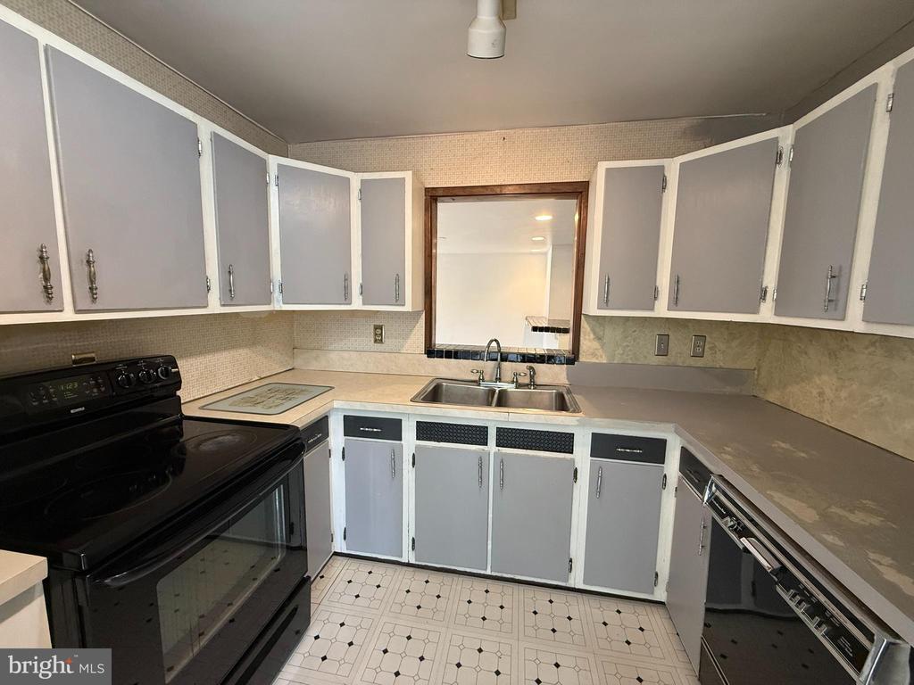
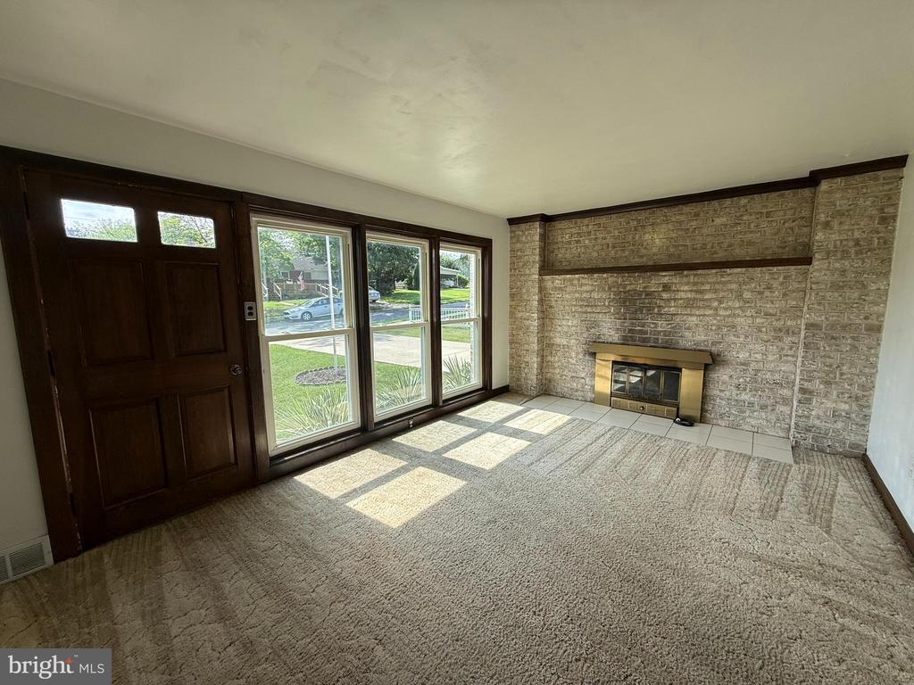
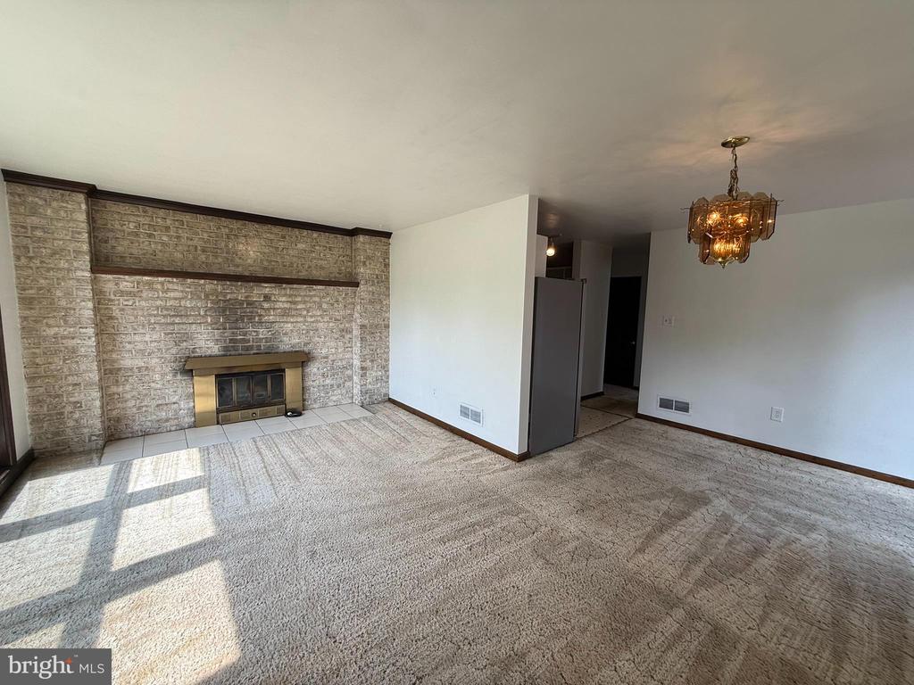
The spacious living room is highlighted by a cozy fireplace, creating the perfect gathering space for family and friends. The kitchen flows easily into the home's living areas, while the main-level laundry adds convenience to your daily routine. Enjoy year-round comfort with natural gas heat and central air conditioning.

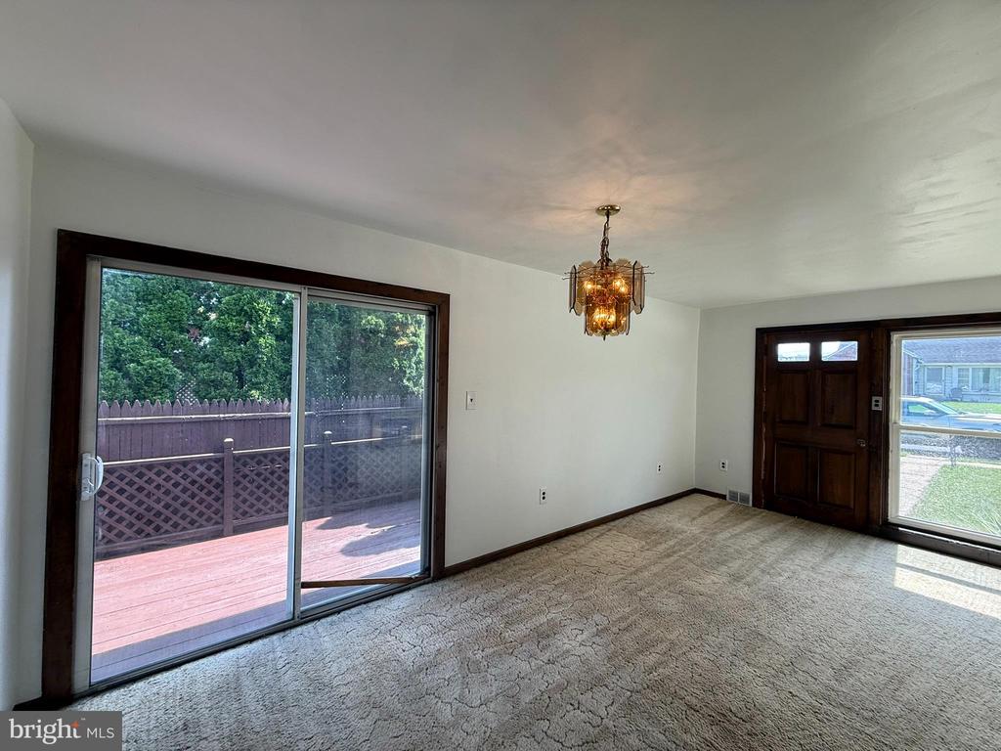
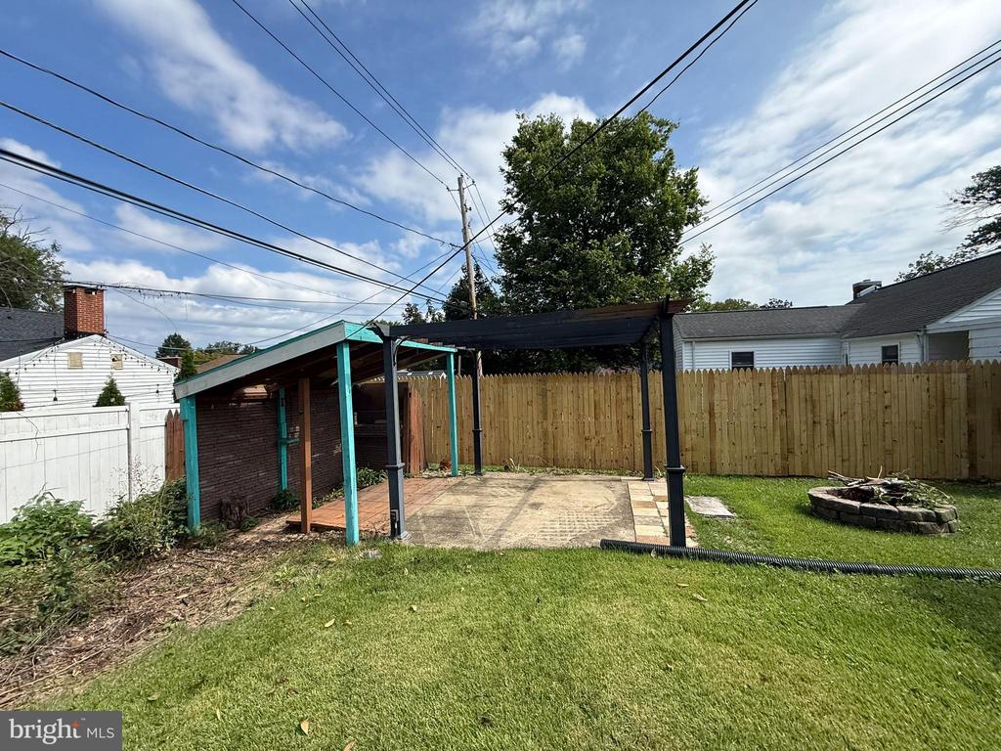
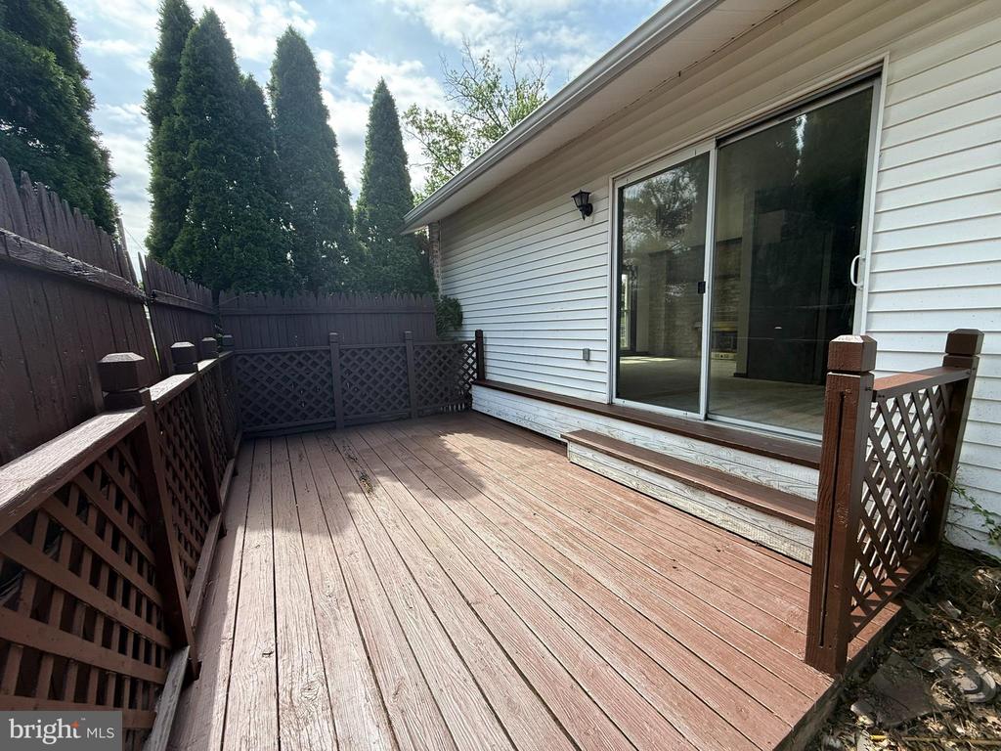
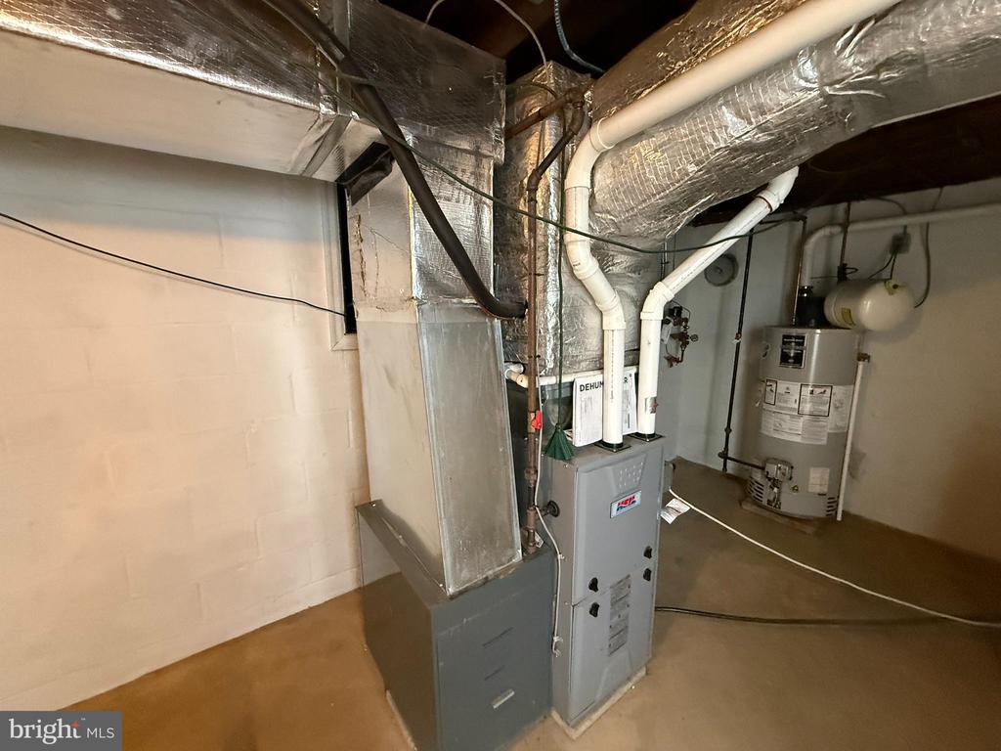
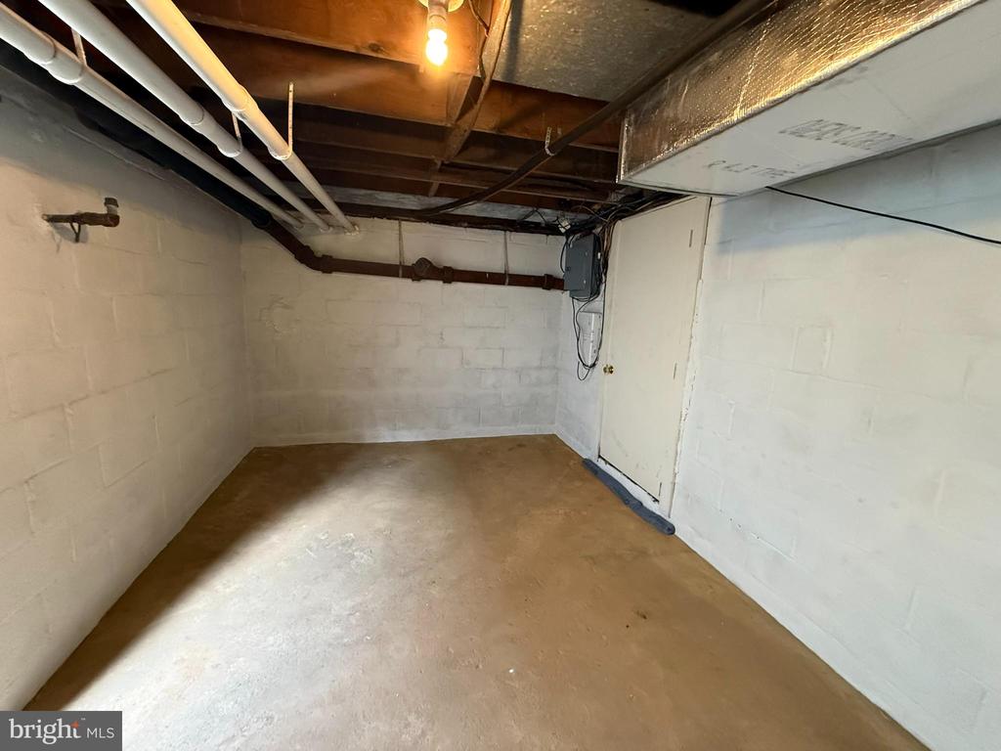
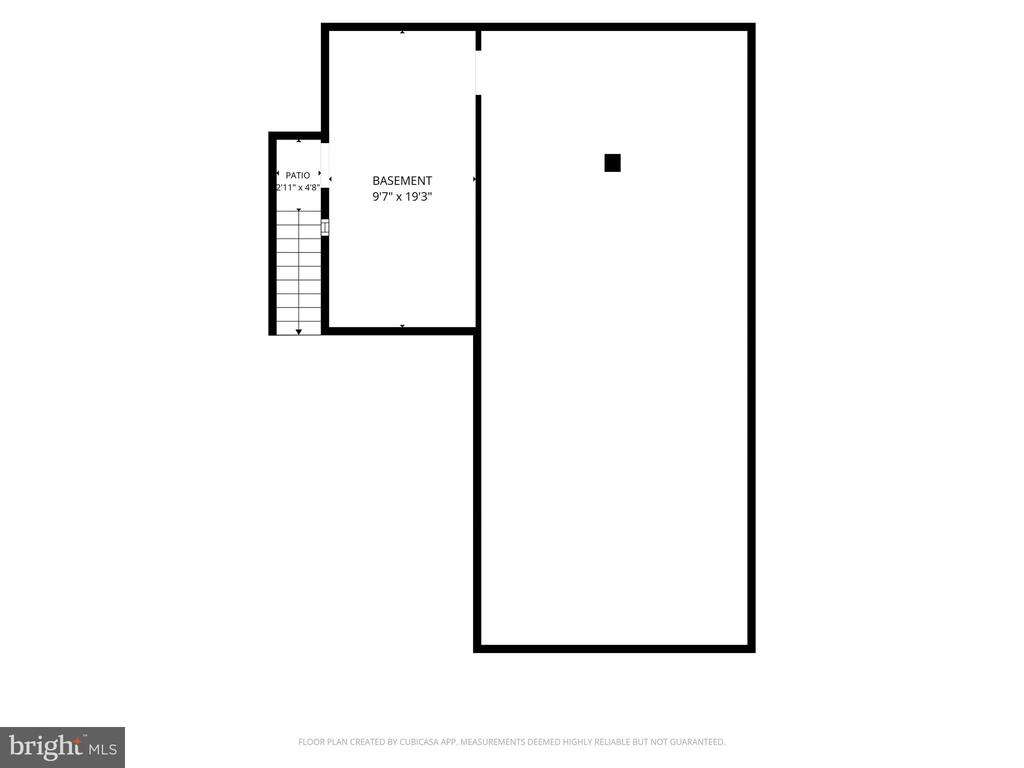
A partial basement provides additional storage space, and outside you'll find a private side deck, ideal for relaxing, entertaining, or enjoying your morning coffee. A storage shed offers extra room for lawn equipment, tools, and seasonal items.

Conveniently located near shopping, restaurants, parks, major highways, and downtown Harrisburg, this home combines comfort, practicality, and an outstanding location. Whether you're a first-time homebuyer, looking to downsize, or searching for a low-maintenance home in a sought-after community, this property is one you won't want to miss. Schedule your private showing today!

3
beds

1
bath

1,307 Sq.Ft. LIVING AREA

6,098 Sq.Ft. lot

Robert Hoobler

Robert Hoobler

Features & Amenities

Interior

  • total bedrooms3
  • Total bathroom1
  • full bathroom1
  • Laundry room Main Floor
  • Flooring Carpet, Vinyl
  • Fireplace Brick
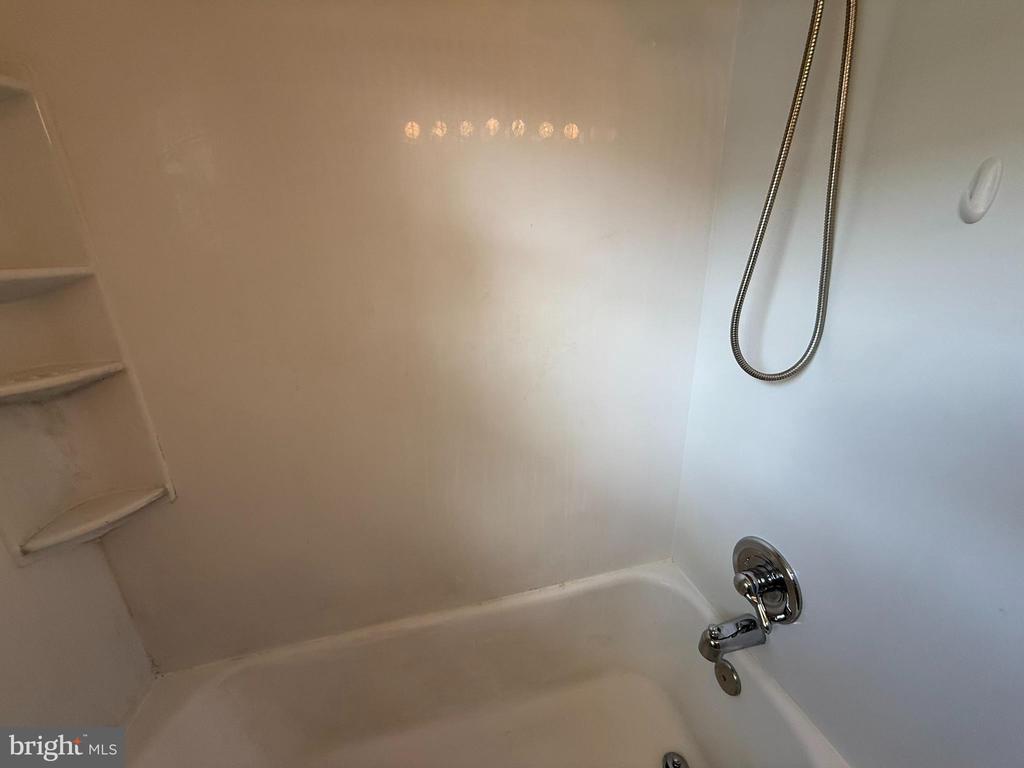
  • other interior Features Bar, Breakfast Area, Carpet, Bathroom - Tub Shower, Ceiling Fan(s), Combination Kitchen/Dining, Dining Area

Area & Lot

  • Status Coming Soon
  • Living Area1,307 Sq.Ft.
  • Total Area1,307 Sq.Ft.
  • Lot Area6,098 Sq.Ft.
  • MLS® IDPACB2056880
  • TypeResidential
  • YEAR BUILT1958
  • NeighborhoodCamp Hill
  • Architecture StylesRanch/Rambler
  • High SchoolCEDAR CLIFF
  • School DistrictWEST SHORE

Exterior

  • STORIES1
  • water SourcePublic
  • utilitiesCable TV Available, Electric Available, Natural Gas Available, Phone Available, Sewer Available, Water Available
  • PoolNo Pool
  • roofAsphalt, Built-Up
  • parkingDriveway
  • HEAT TYPEForced Air
  • AIR CONDITIONINGCentral A/C
  • sewerPublic Sewer
  • SubstructureBlock
  • Disability FeaturesNone

Financial

  • Sales Price$259,900
  • Real Estate Tax $3,384/yr
  • Zoning RESIDENTIAL

Mortgage Calculator

Estimate your monthly mortgage payment, including the principal and interest, property taxes, and HOA. Adjust the values to generate a more accurate rate.

All estimates are provided for informational purposes only. Actual amounts may vary.
$0,000 Your Payment 20 15 65
$0,000 Your Payment

Camp Hill

Explore

Work With Us

Get assistance in determining current property value, crafting a competitive offer, writing and negotiating a contract, and much more. Contact us today.

Follow Us on Instagram