Leave a Message

Thank you for your message. We will be in touch with you shortly.

1003 NORTHFIELD DRIVE
SEE ALL PHOTOS
1003 NORTHFIELD DRIVE
Sold

1003 NORTHFIELD DRIVE

1003 NORTHFIELD DRIVE, CARLISLE, PA 17013

$175,900
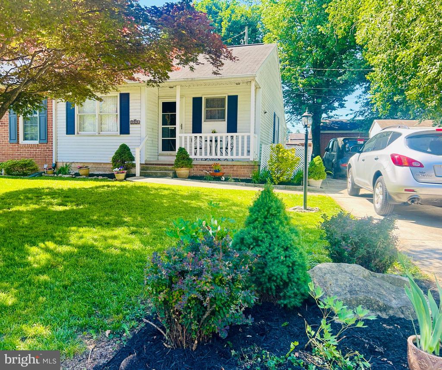
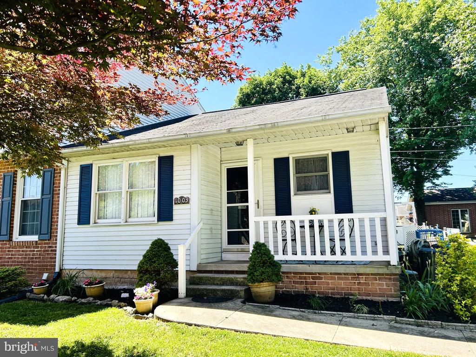
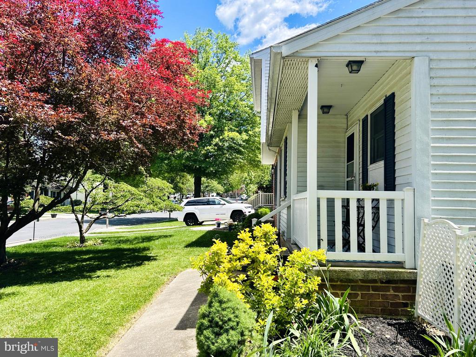
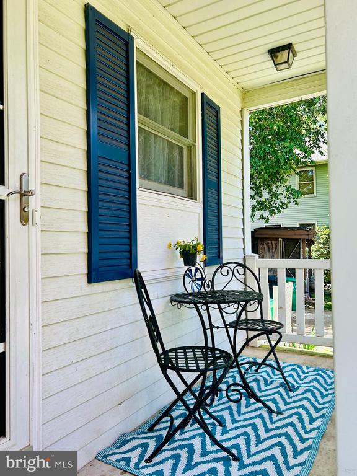
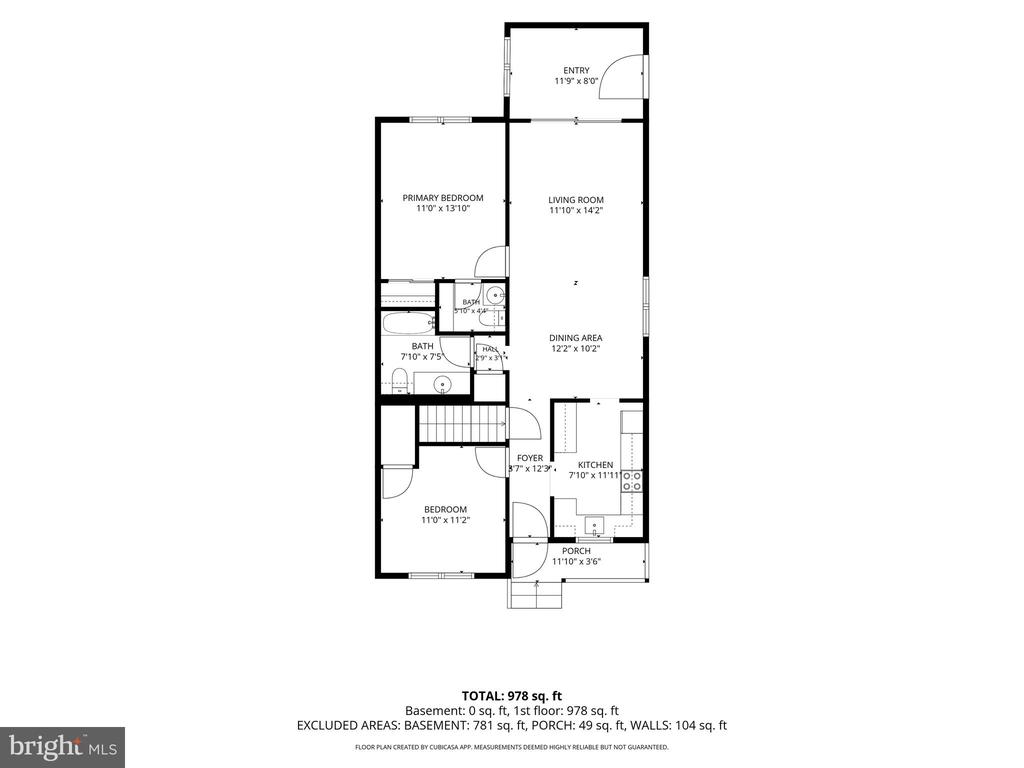
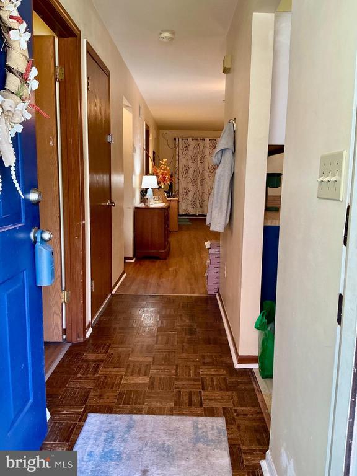
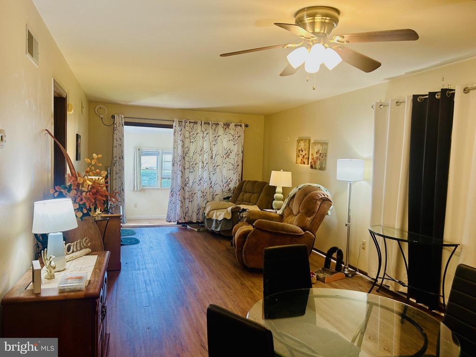
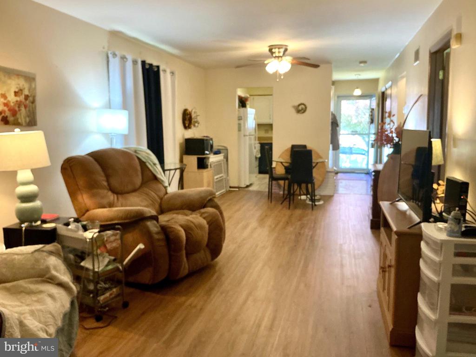
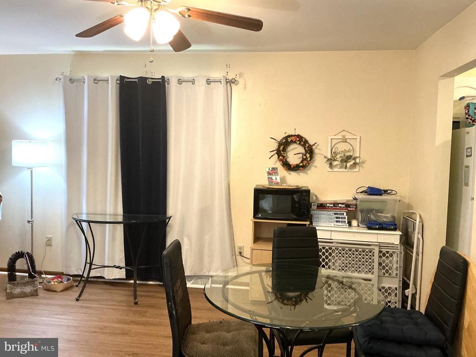
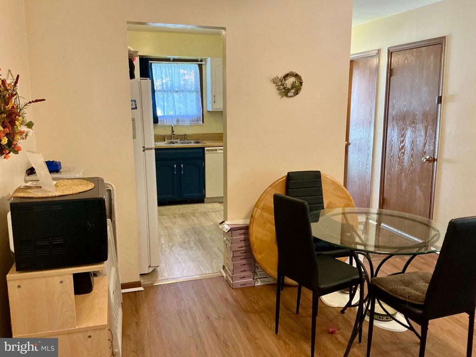
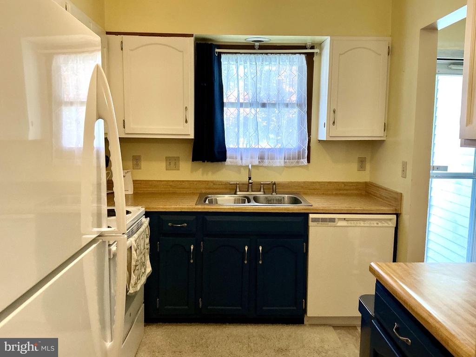
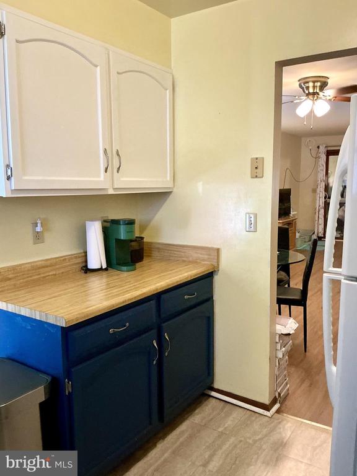
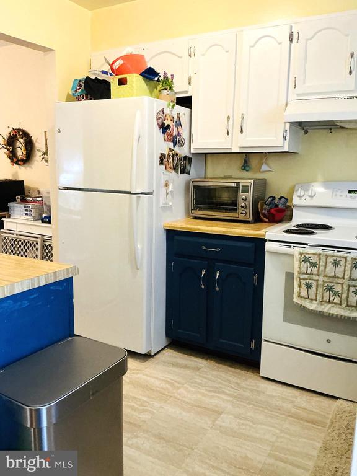
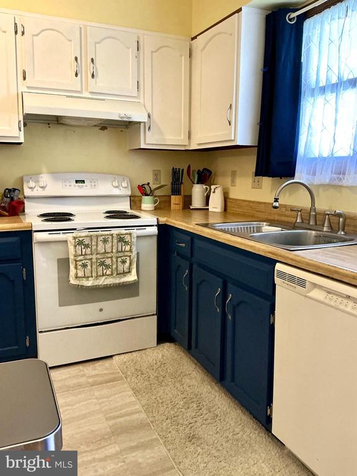
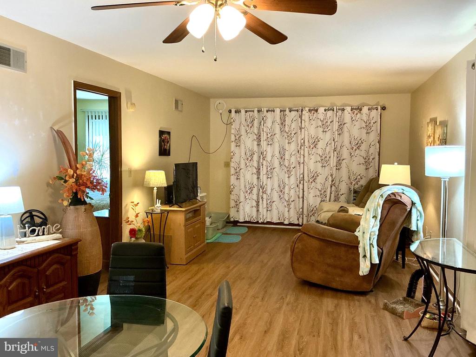
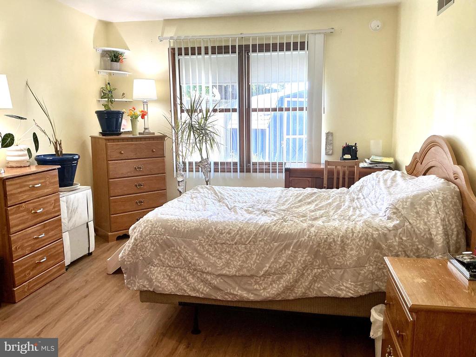
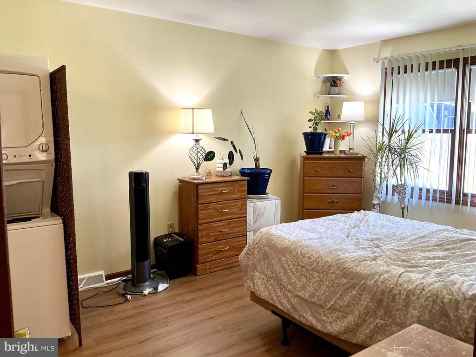
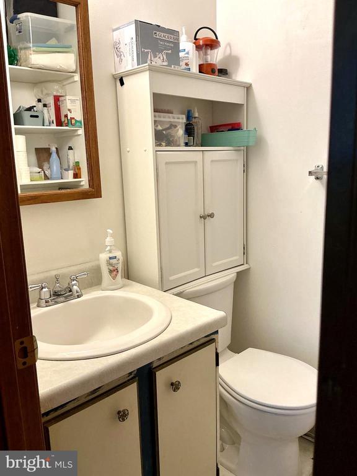
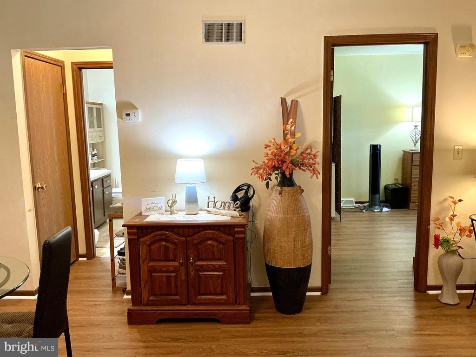
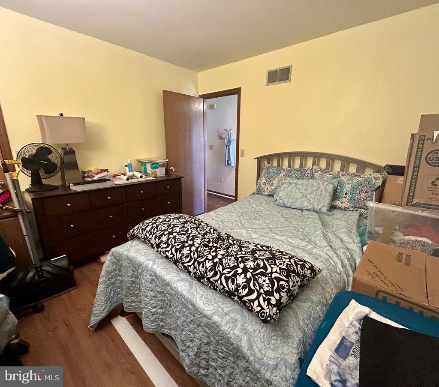
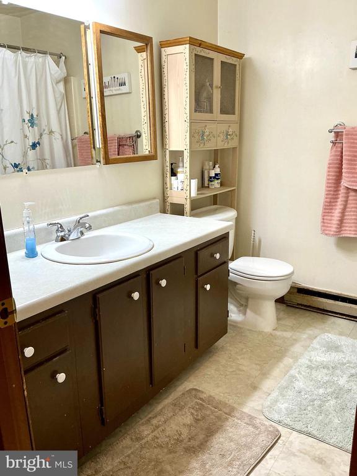
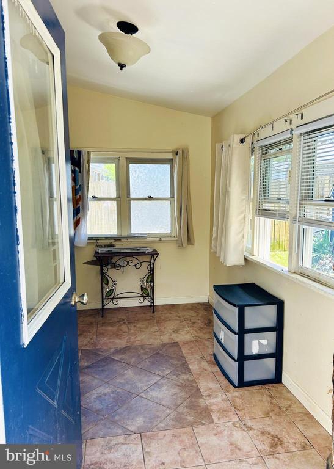
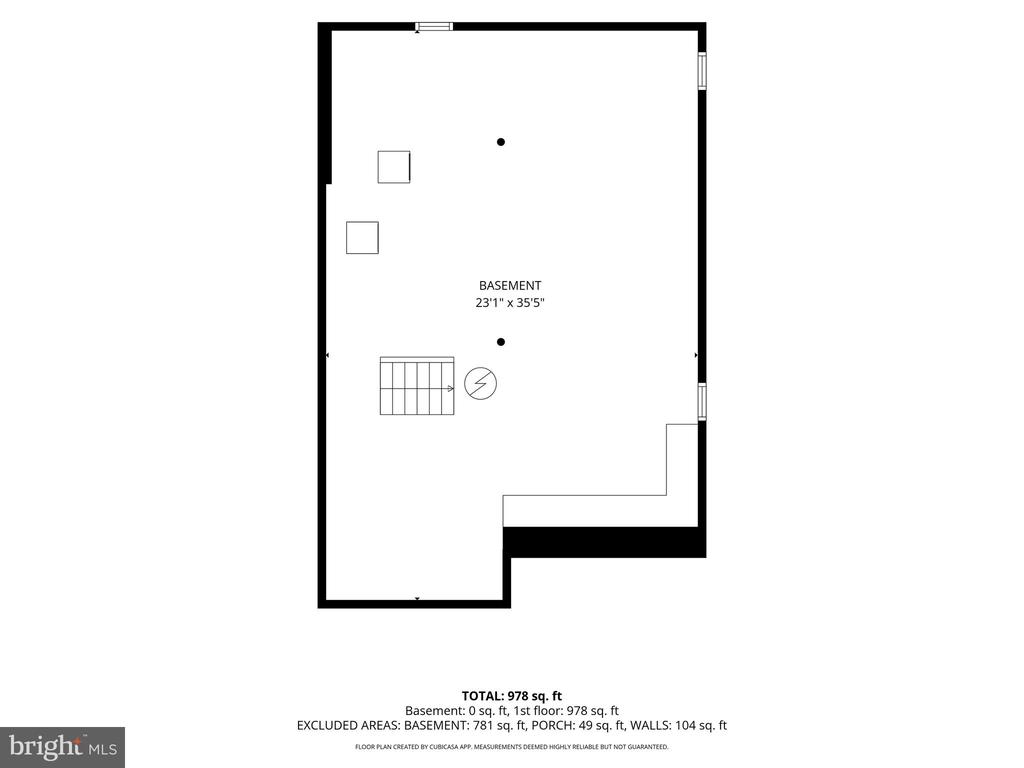
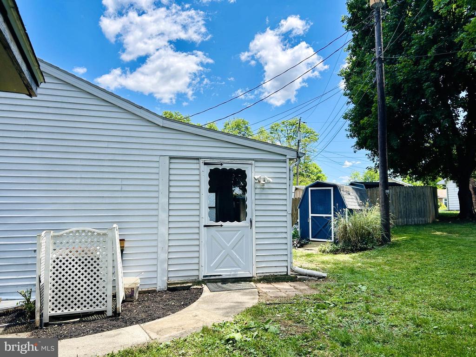
Single Level Living in this 2 Bedroom, 1.5 Bath 1/2 Duplex in the Northfield Community in the Boro of Carlisle. Covered front porch, enjoy a level yard with off street parking. Recently painted kitchen cabinet with a new Fridge (All appliances remain). New Flooring in Open Living/Dining Room plus bedrooms (extra flooring remains). Closed-in rear porch gives you easy access to your back yard. Full Unfinished Basement. Central Air. Primary Bedroom offers a 1/2 Bath with shelving for storage and a nice sized closet. Walking distance to Carlisle Community Pool and Schools. Make an appointment for you private showing today. Easy to Show. Active for Showings Starting Thursday June 4th.

2
beds

2
baths

912 Sq.Ft. LIVING AREA

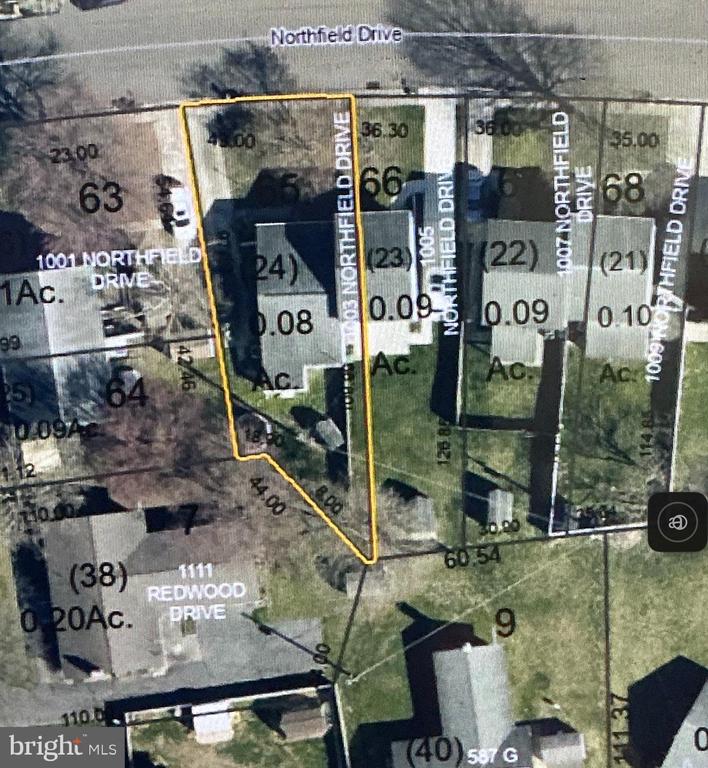
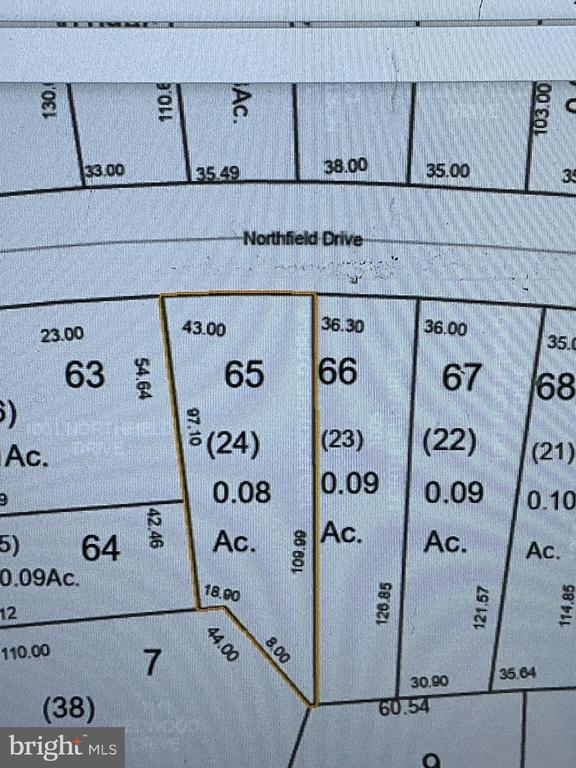
3,484.8 Sq.Ft. lot

Features & Amenities

Interior

  • total bedrooms2
  • Total bathrooms2
  • full bathroom1
  • half bathroom1
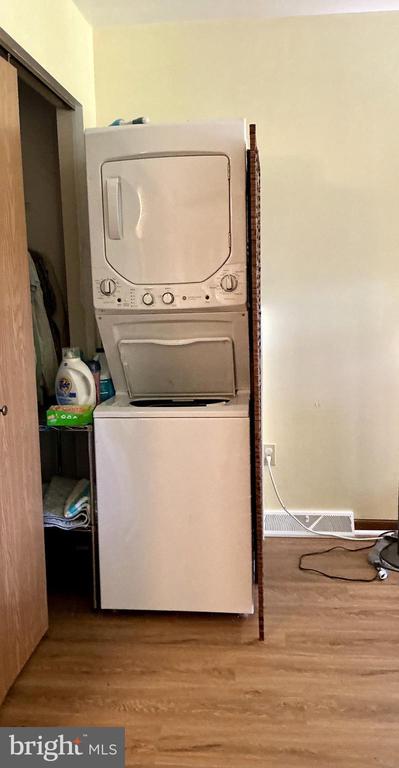
  • Laundry room Main Floor, Lower Floor
  • APPLIANCES Washer/Dryer Stacked, Washer, Dryer, Refrigerator, Oven/Range - Electric
  • other interior Features Combination Dining/Living

Area & Lot

  • Status Sold
  • Date Sold July 6, 2026
  • Living Area912 Sq.Ft.
  • Total Area912 Sq.Ft.
  • Lot Area3,484.8 Sq.Ft.
  • MLS® IDPACB2054652
  • TypeResidential
  • YEAR BUILT1984
  • NeighborhoodCarlisle
  • Architecture StylesRanch/Rambler
  • High SchoolCARLISLE AREA
  • School DistrictCARLISLE AREA

Exterior

  • STORIES1
  • water SourcePublic
  • PoolNo Pool
  • roofFiberglass, Asphalt
  • lot featuresLevel
  • parkingOff Street
  • HEAT TYPEHeat Pump(s)
  • AIR CONDITIONINGHeat Pump(s)
  • sewerPublic Sewer
  • SubstructureBlock
  • Disability FeaturesNone

Financial

  • Sales Price$175,900
  • Real Estate Tax $1,591/yr
  • Zoning RESIDENTIAL

Carlisle

Explore

Work With Us

Get assistance in determining current property value, crafting a competitive offer, writing and negotiating a contract, and much more. Contact us today.

Follow Us on Instagram